Luxury Holiday Home: Nomadic
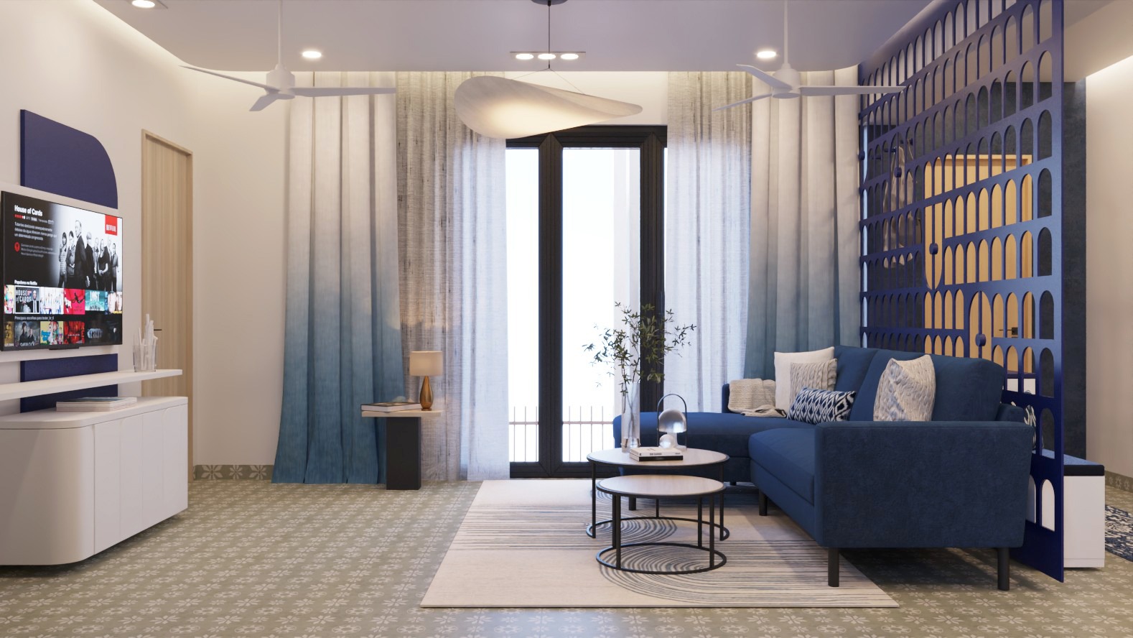
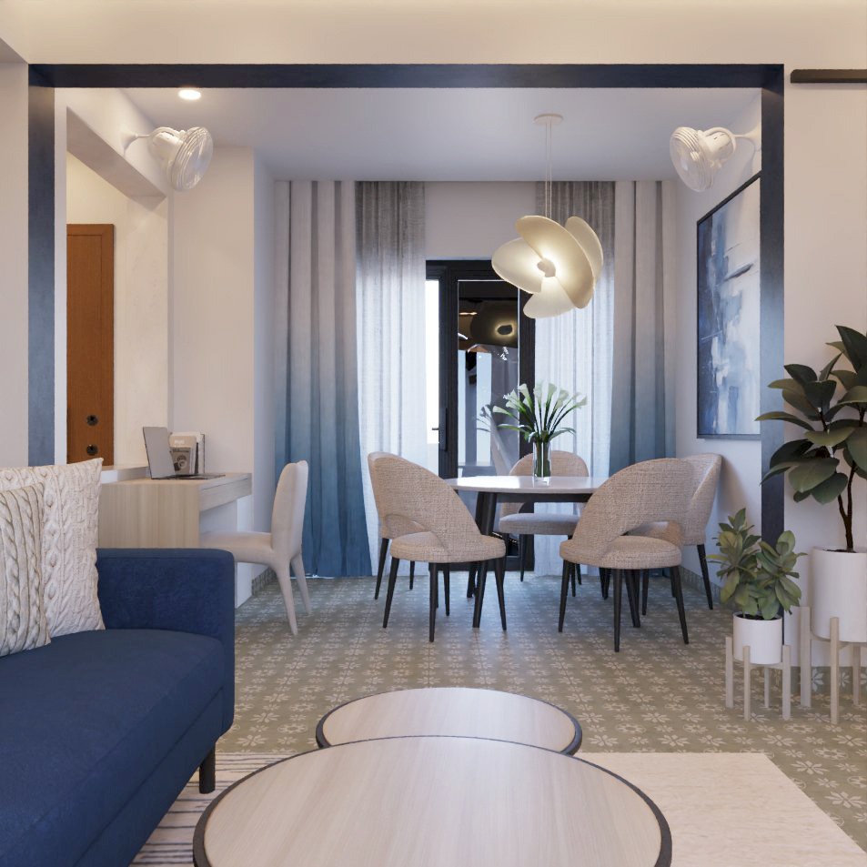
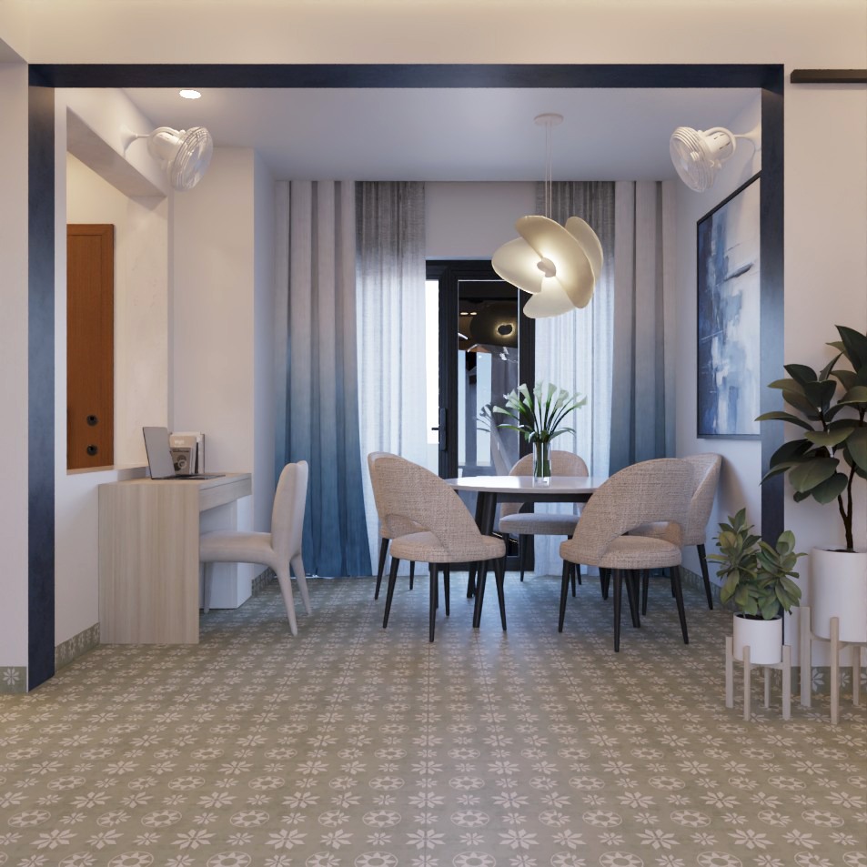
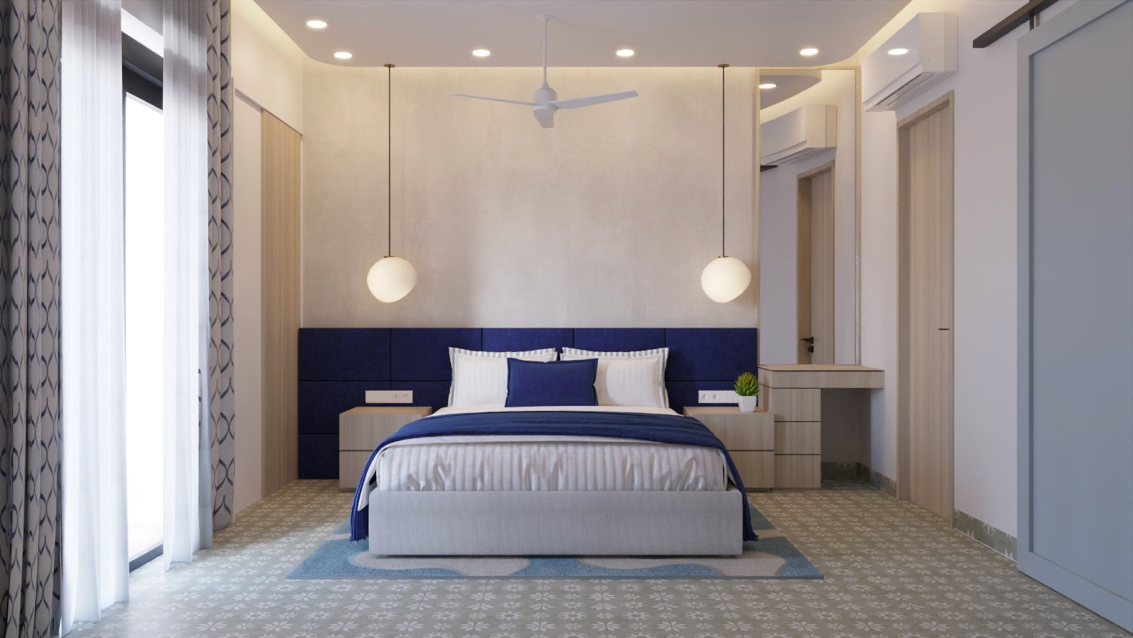
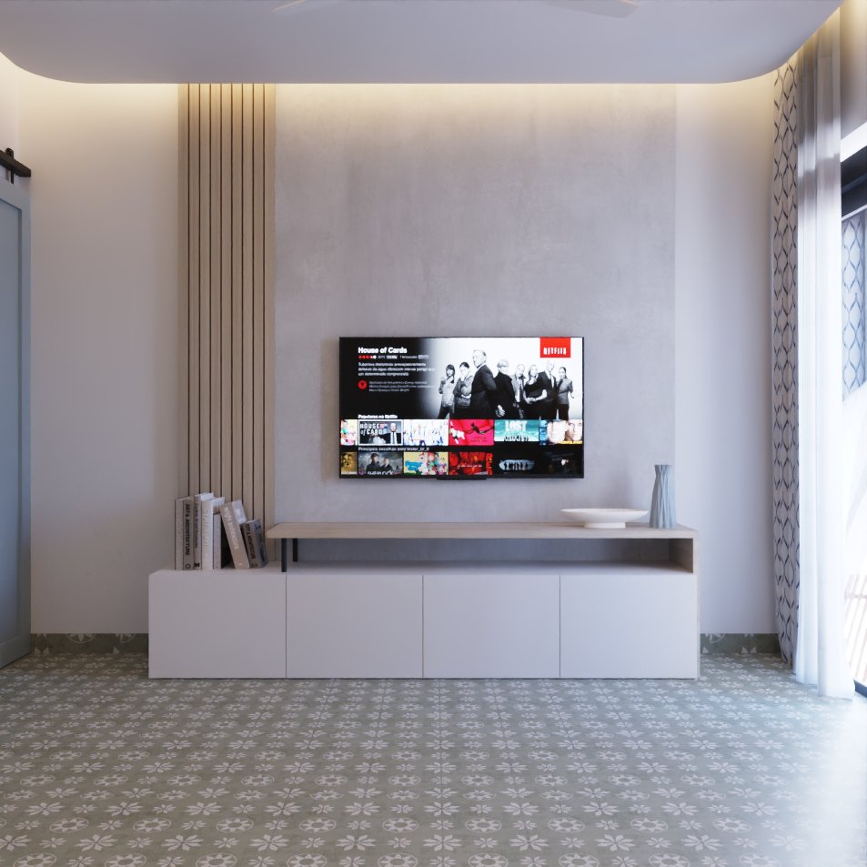
A short-stay apartment in Goa designed for the solo nomad — indigo blues, soft neutrals and a sculpted jali wall shaping focus, rest and slow evenings inside one quiet shell.
Ideation Board
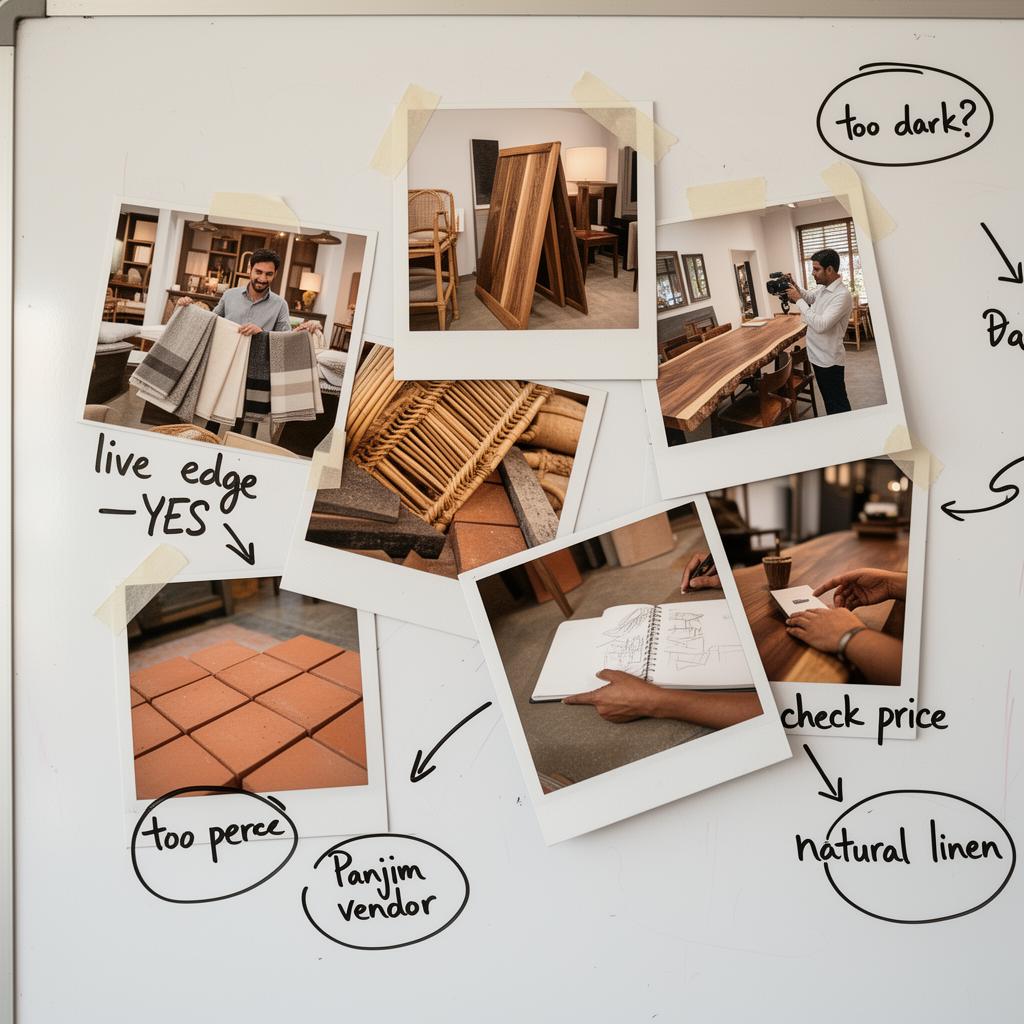
Showroom walks with the client, Portuguese tilework, Goan colonial homes and live-edge timber pinned together on one wall before any line was drawn.
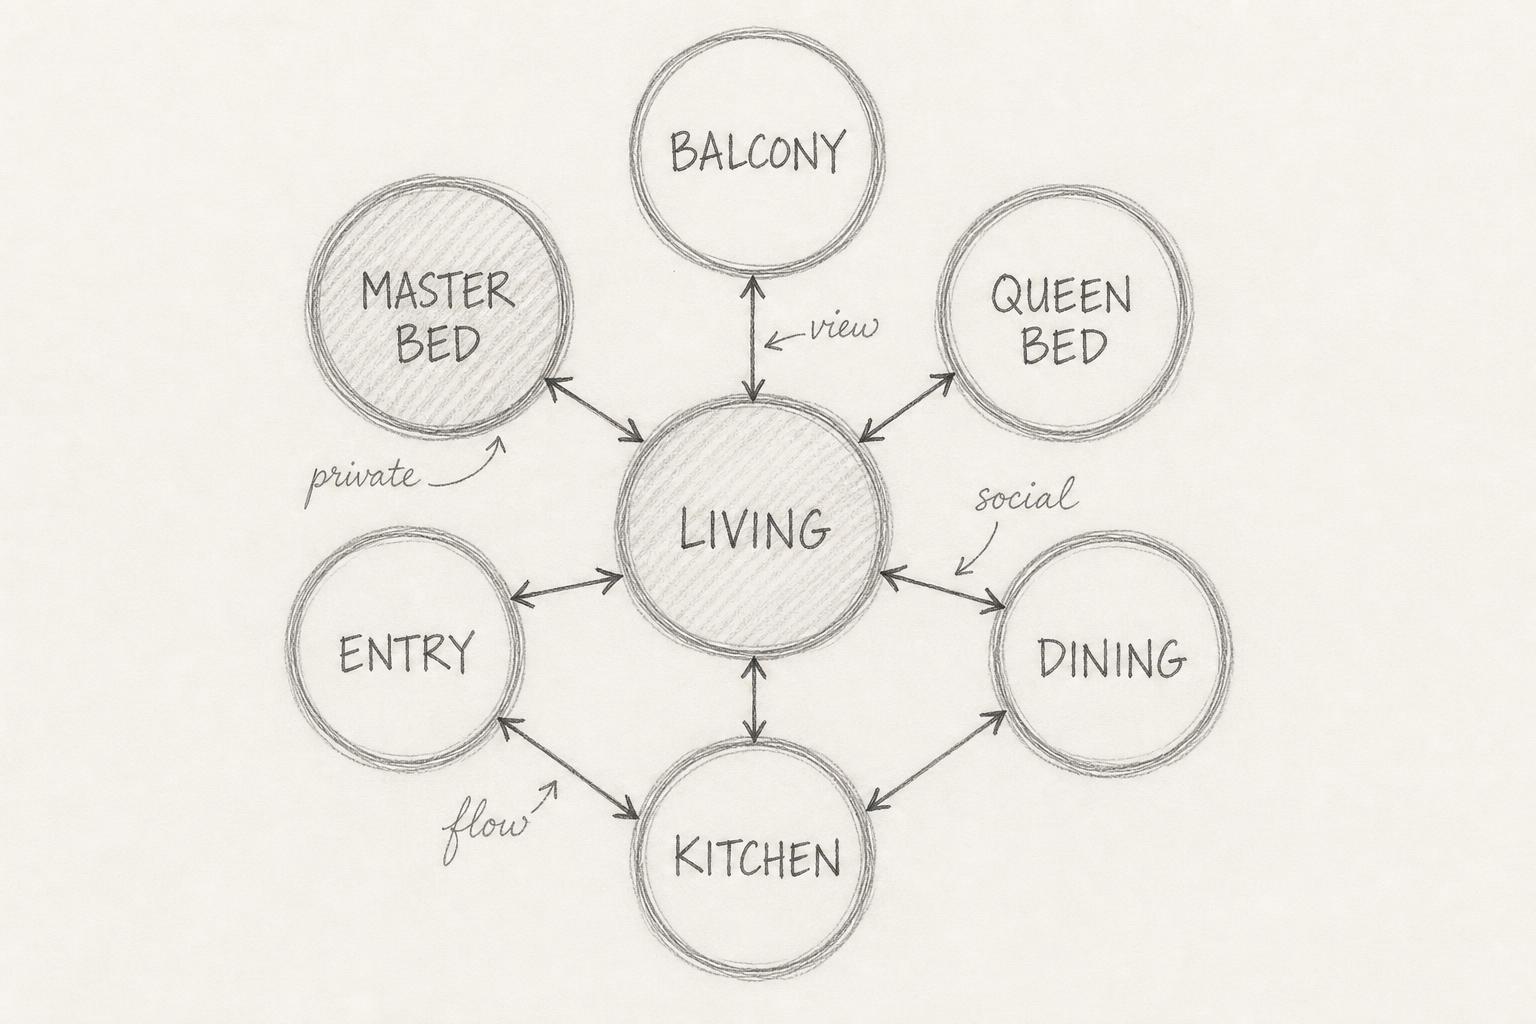
Sketchboard · An Evolution
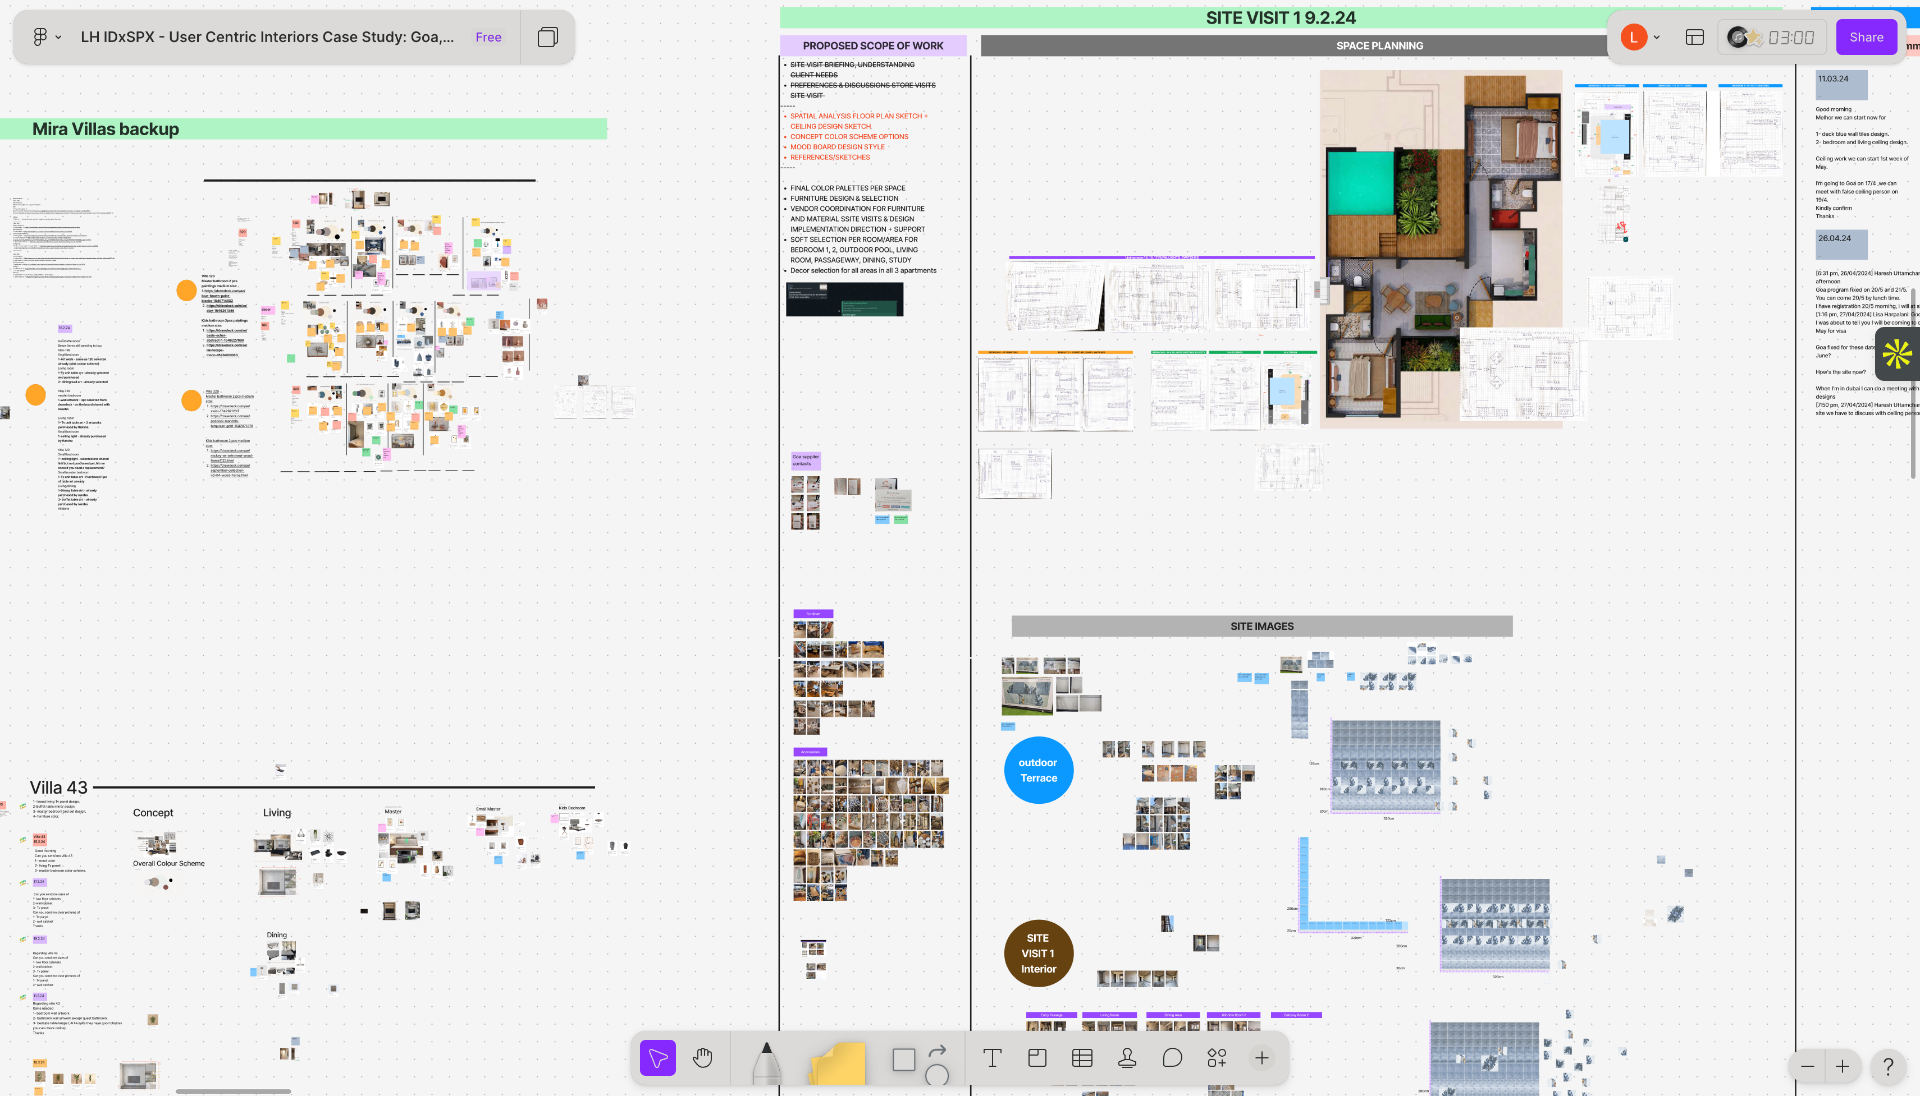
From a loose functional zoning toward fully resolved joinery the chosen direction maturing, step by step, into a complete design language.
- 01
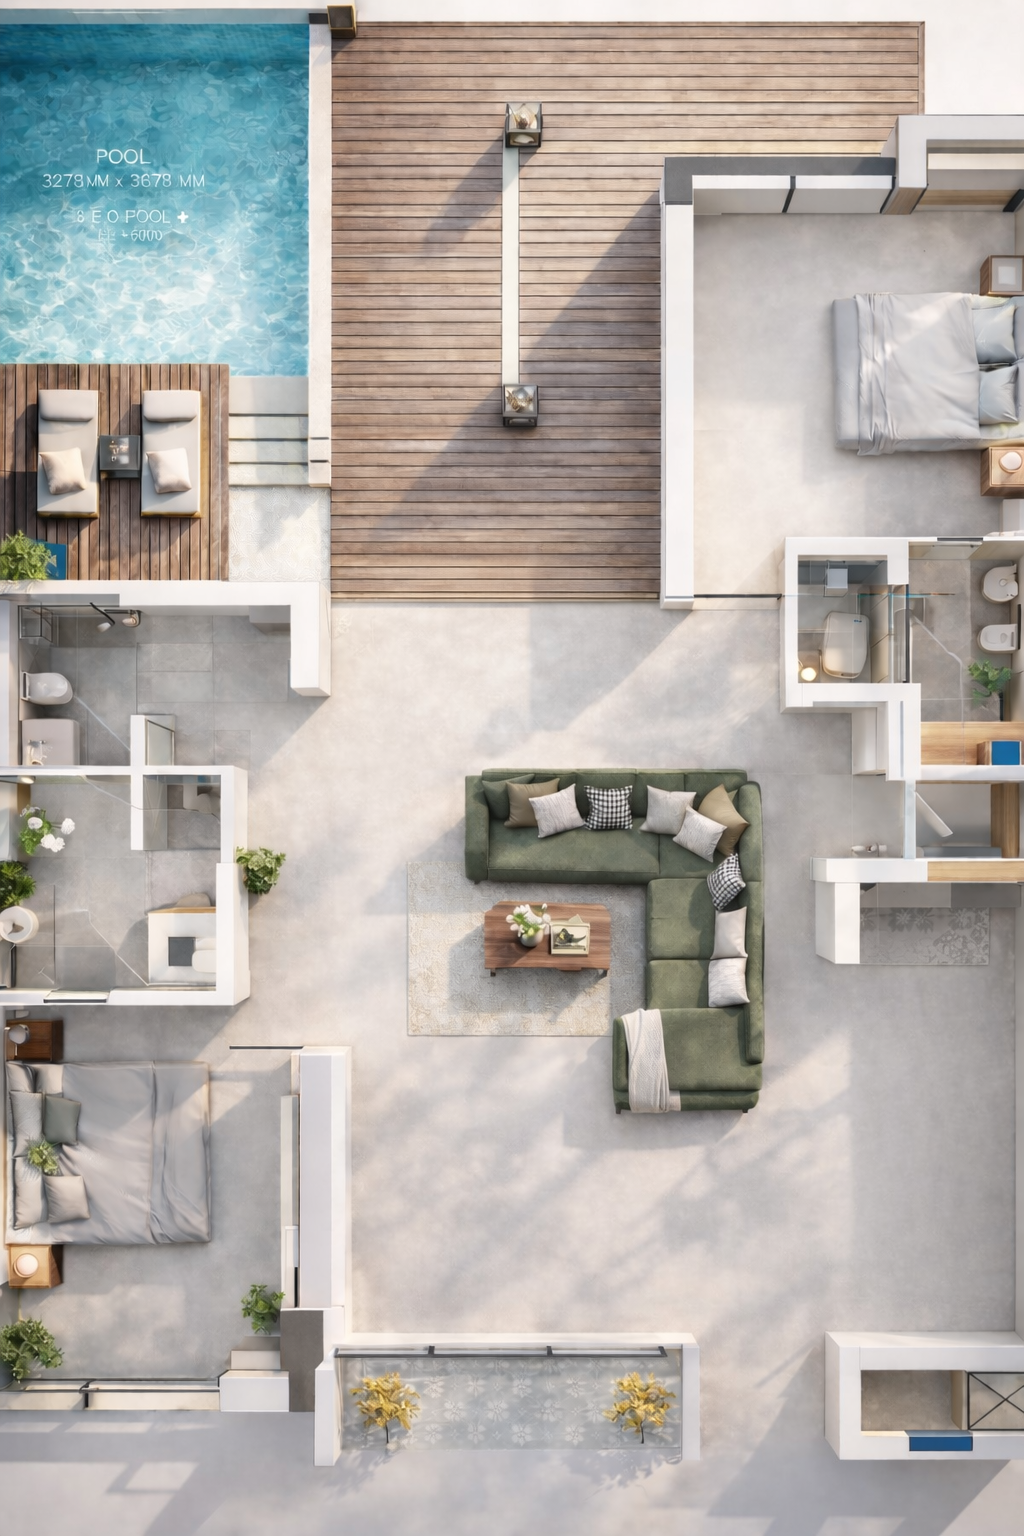 Top View3D top view of the apartment — zoning around the central jali partition
 - 02
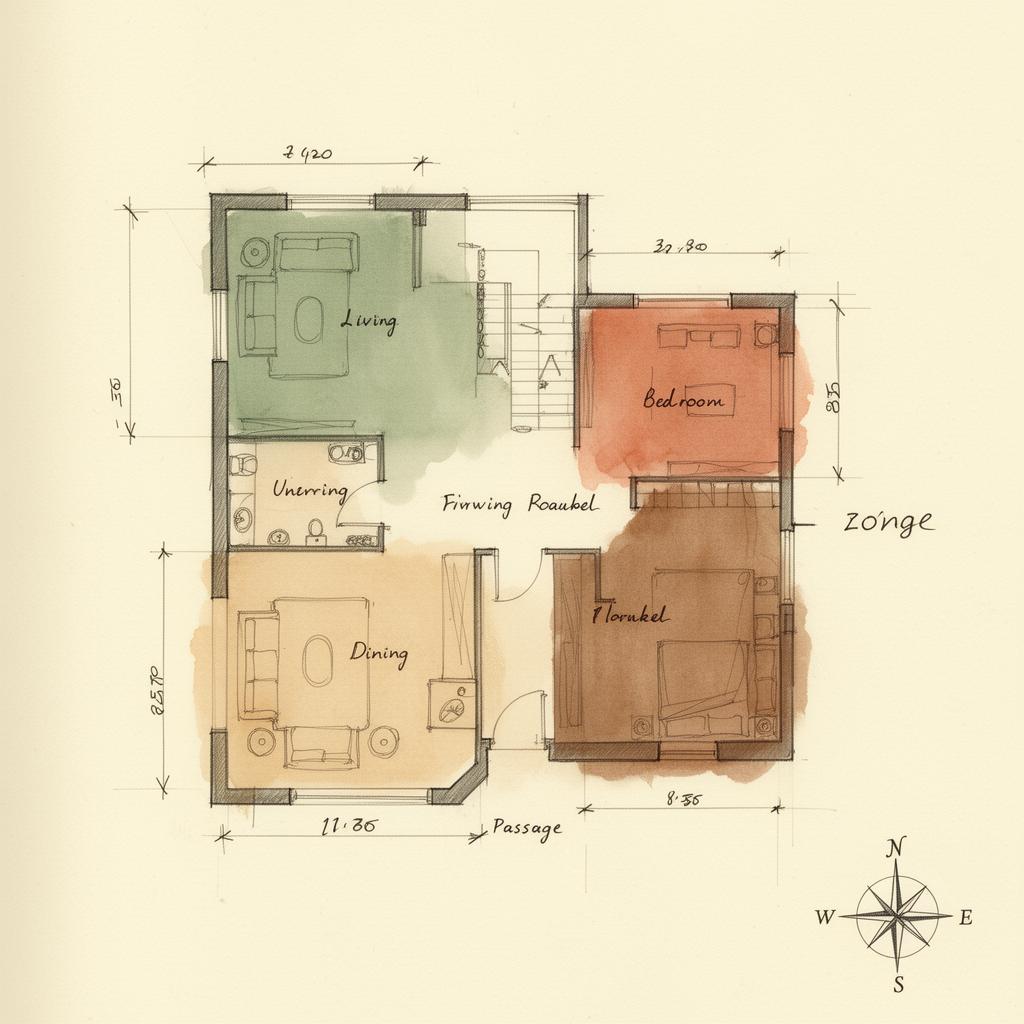 ZoningFunctional zoning — entry, living, dining/study and two private bedrooms
 - 03
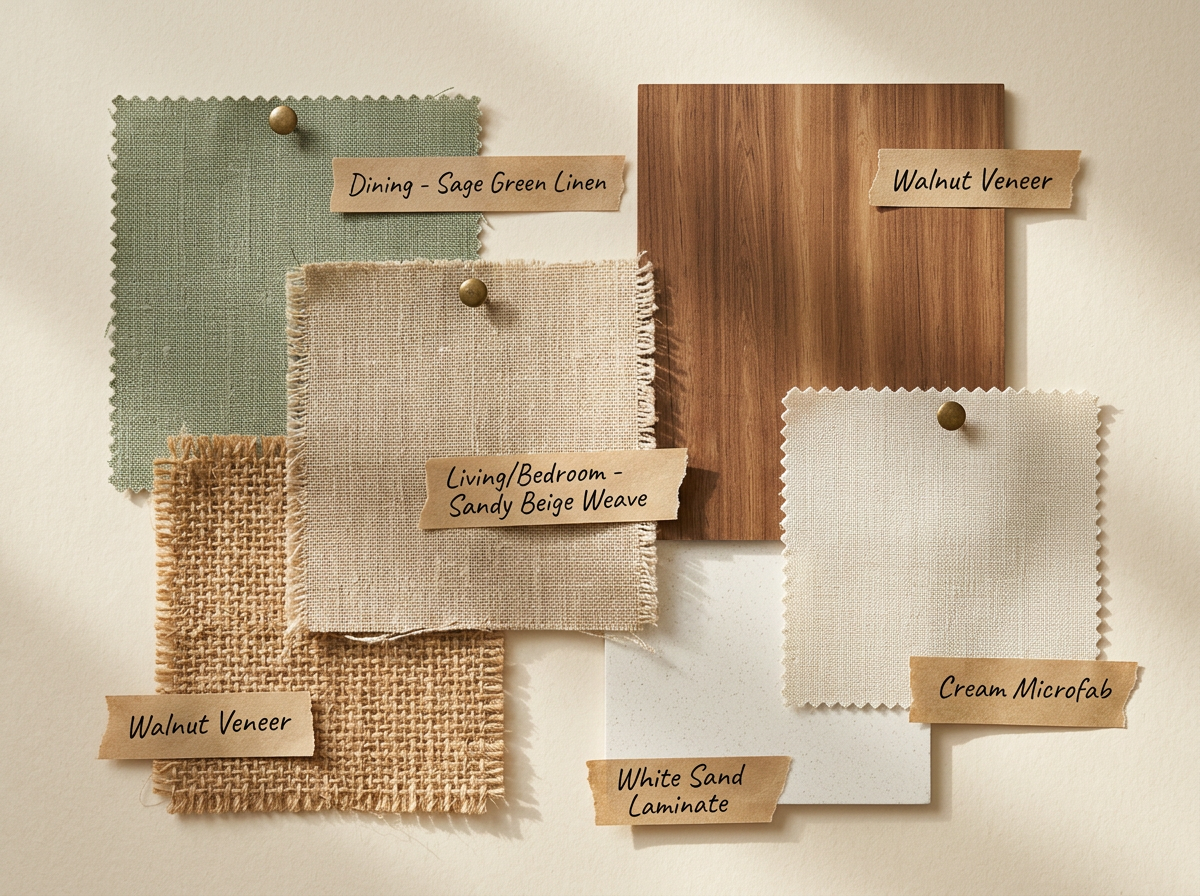 Material SectionIndigo lacquer, lime plaster, light oak, patterned cement tile and natural linen
 - 04
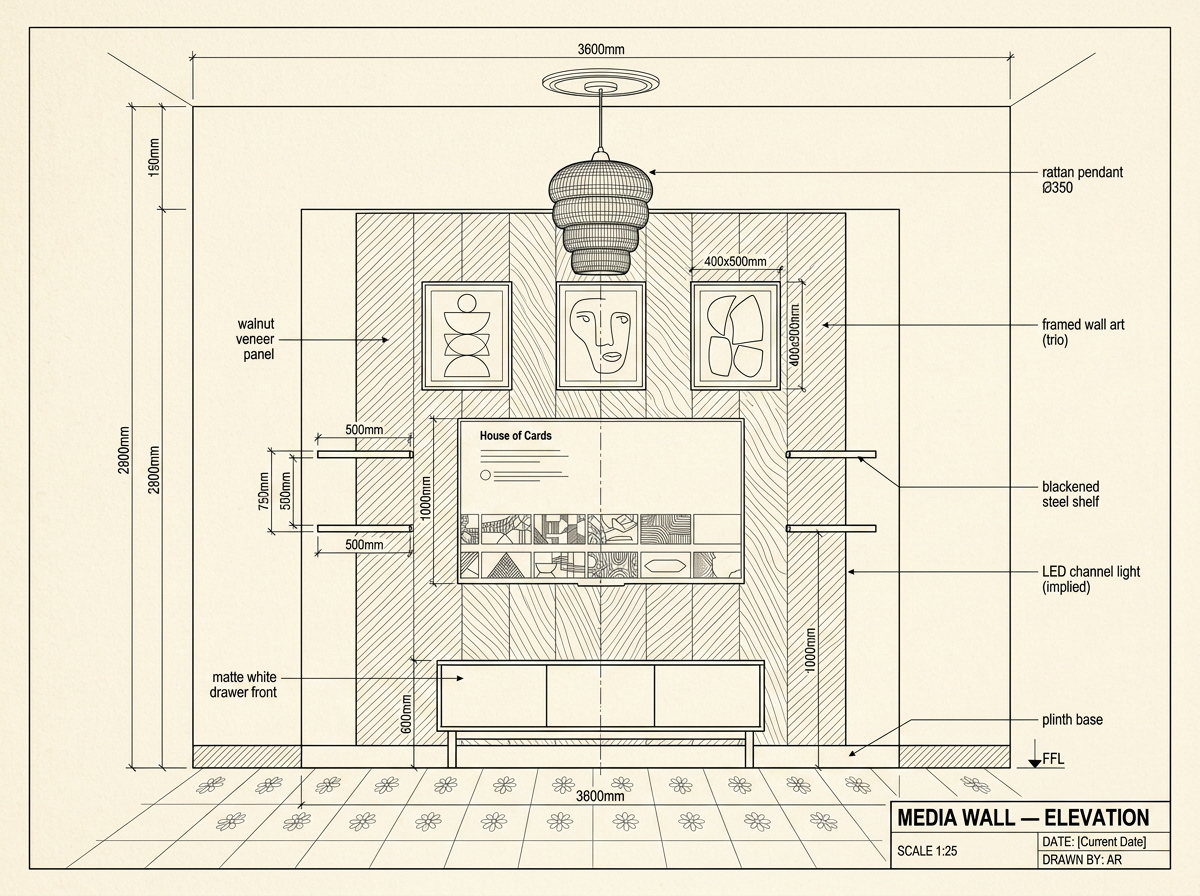 Technical DrawingArched jali partition elevation — modular openings at 1:25
Design Finalised
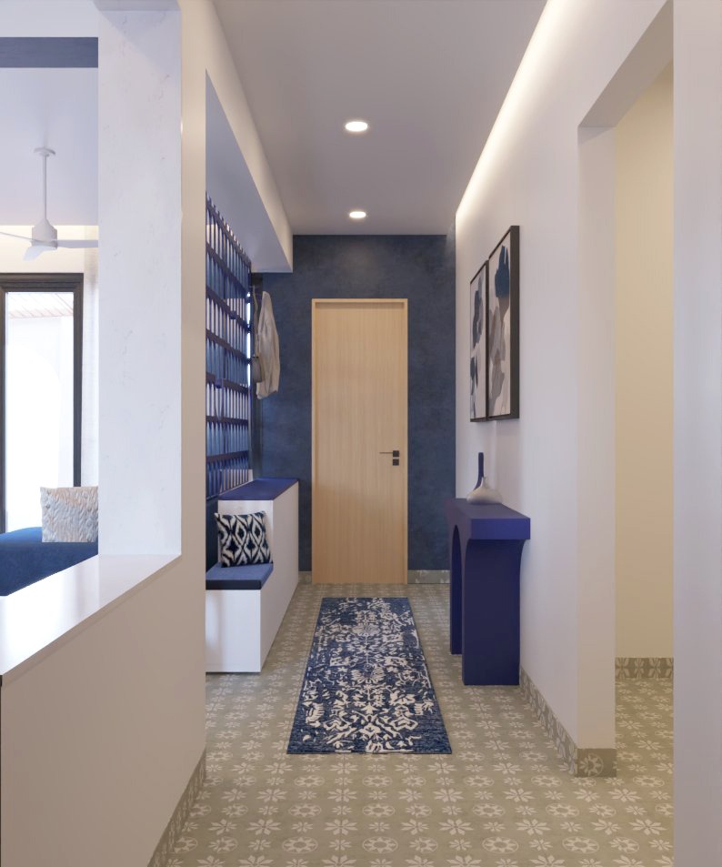
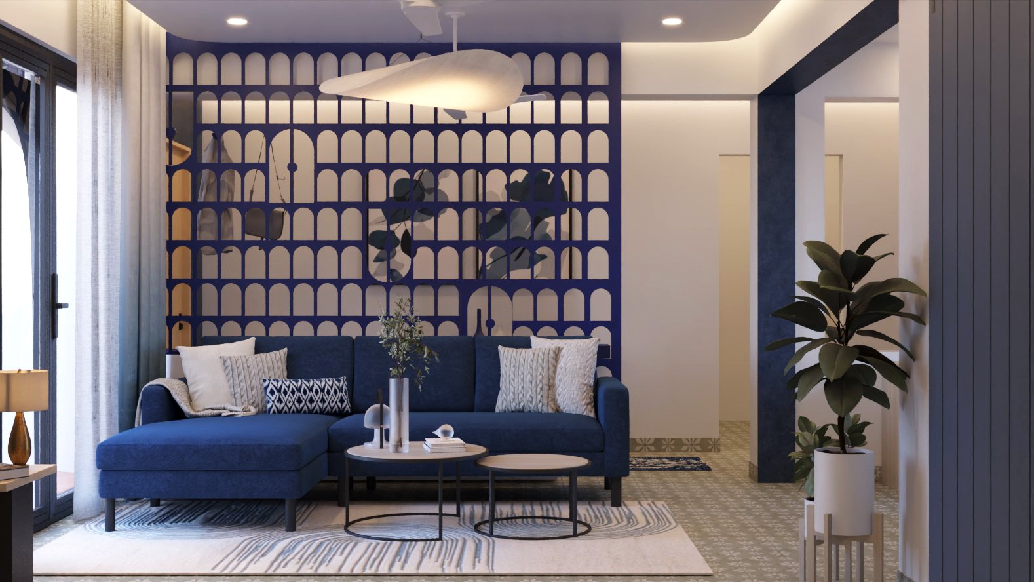
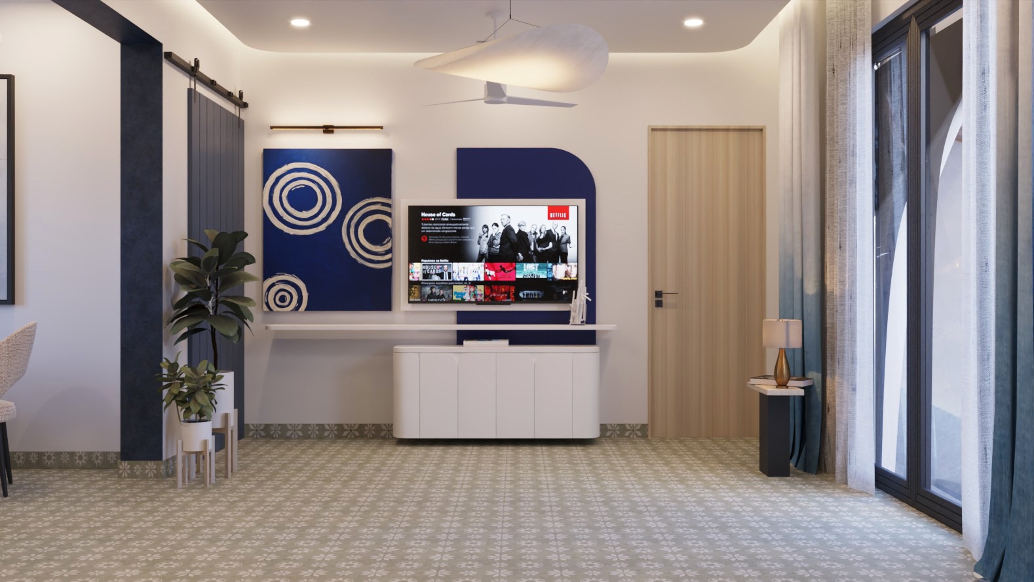
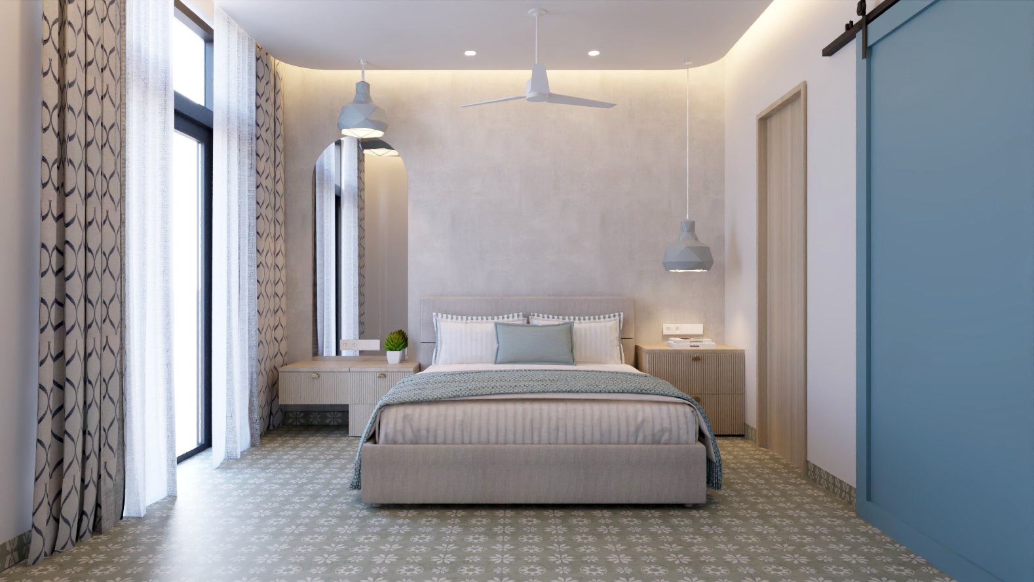
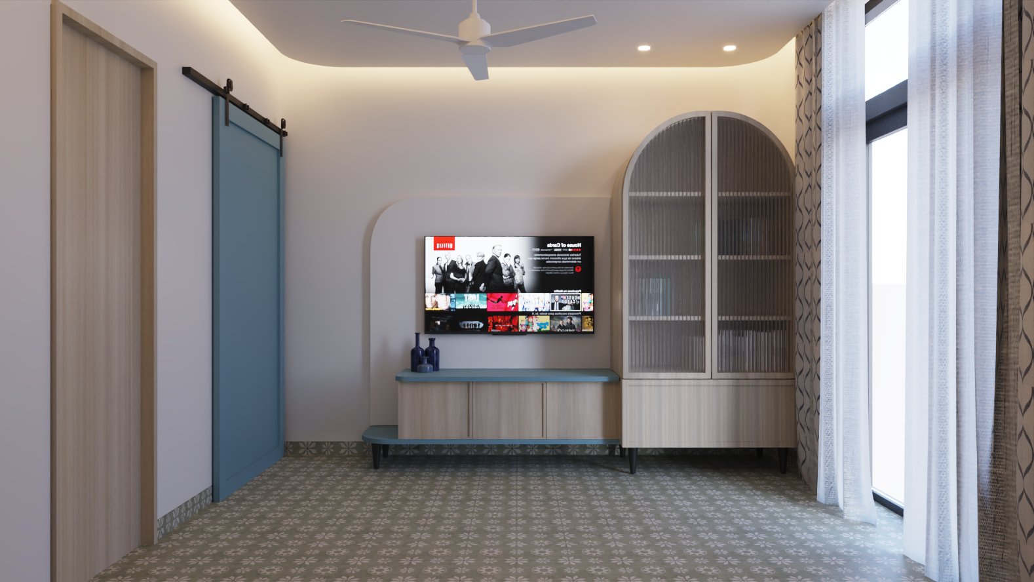
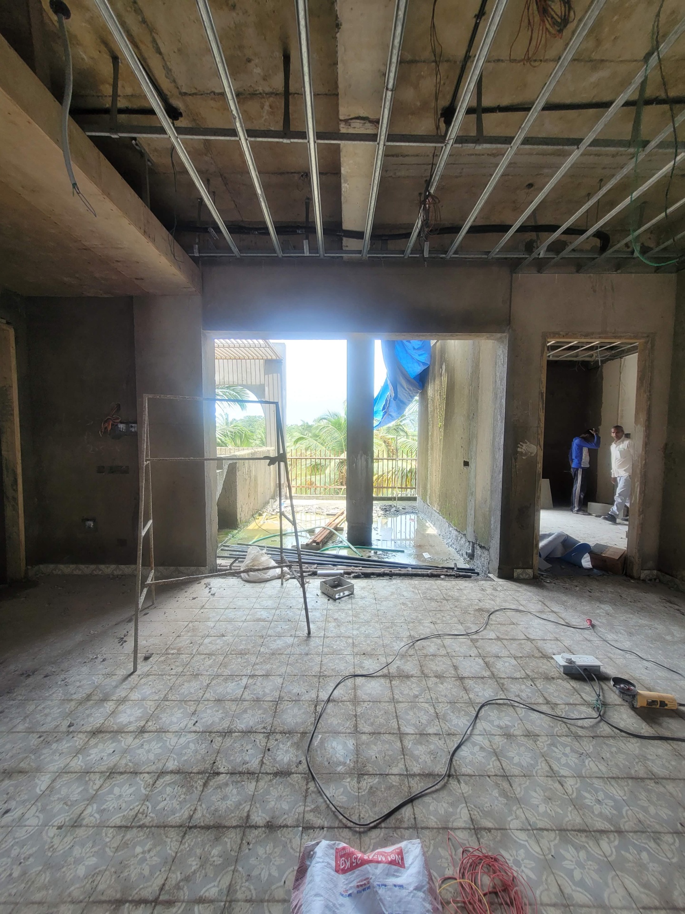
Implemented
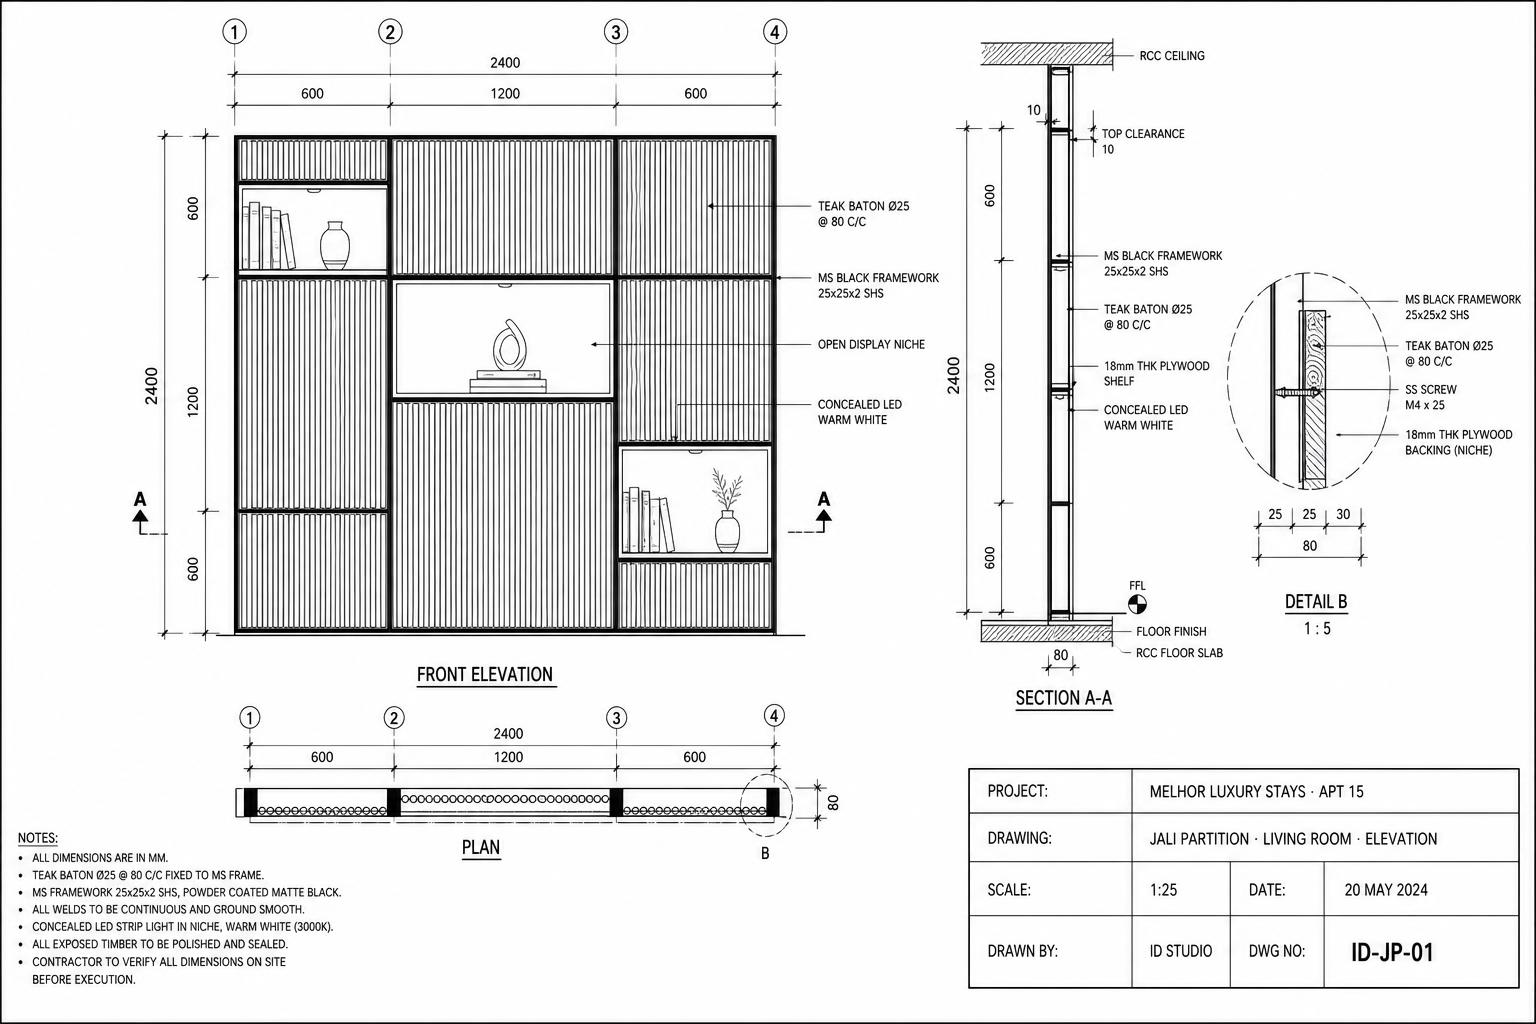
The arched jali partition drawn at 1:25 in the studio, translated into a sculptural indigo wall that quietly separates living from balcony.
Project Conclusions
Designing a short-stay apartment for the temporary individual nomad — focused enough to work in, soft enough to truly rest in.
For the solo nomad, calm is the amenity. One strong material gesture can do the work of ten.
Tell me about your space.
What type of space are you designing?
Select all that feel right