Healthcare Design: Gargash Hospital
Healthcare designed as a hospitality experience — an atrium of flying birds, warm terraces and retail-grade waiting spaces that quietly soften the clinical.
Ideation Board
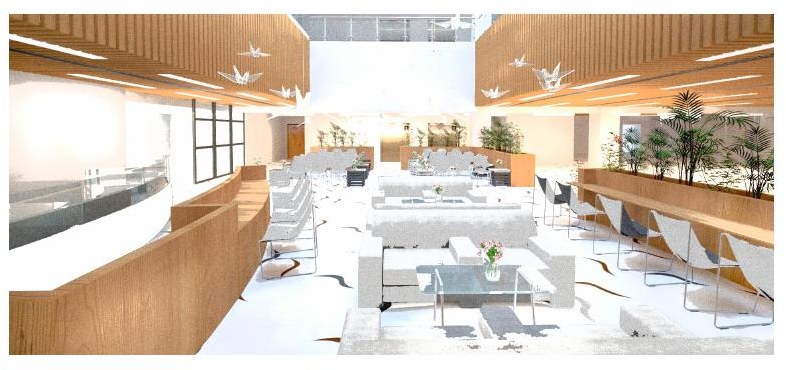
The full set of 3D renders shared with the client through design review — every room presented, discussed and signed off before a single detail was built.
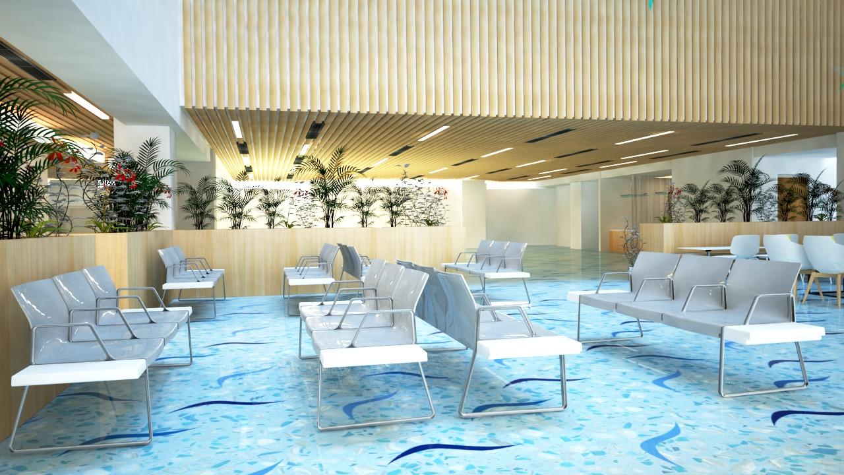
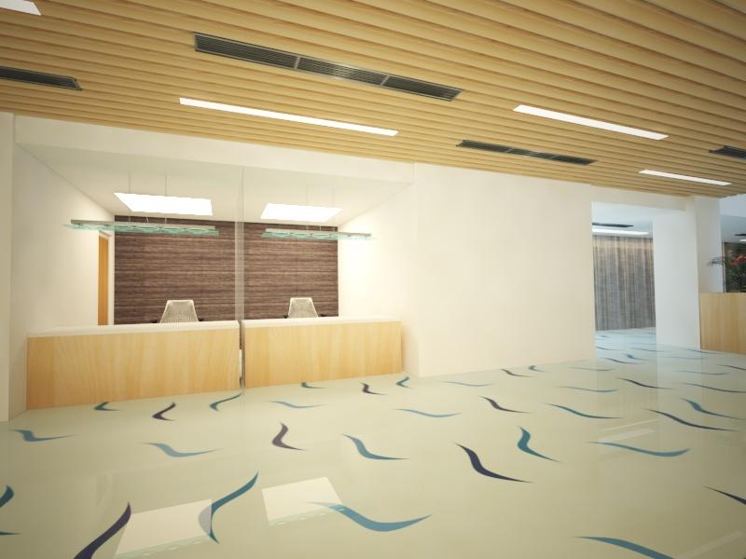
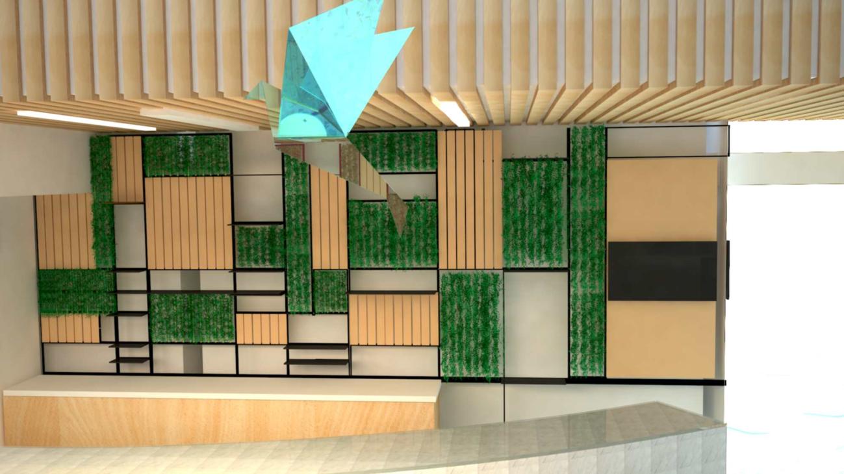
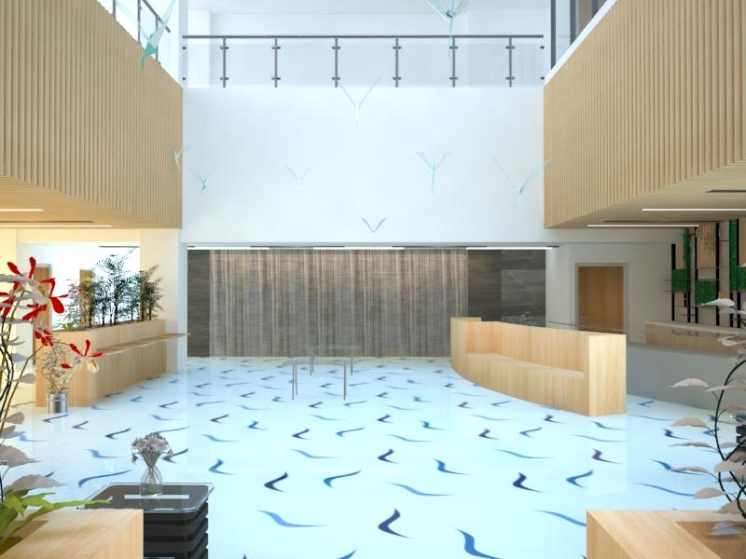
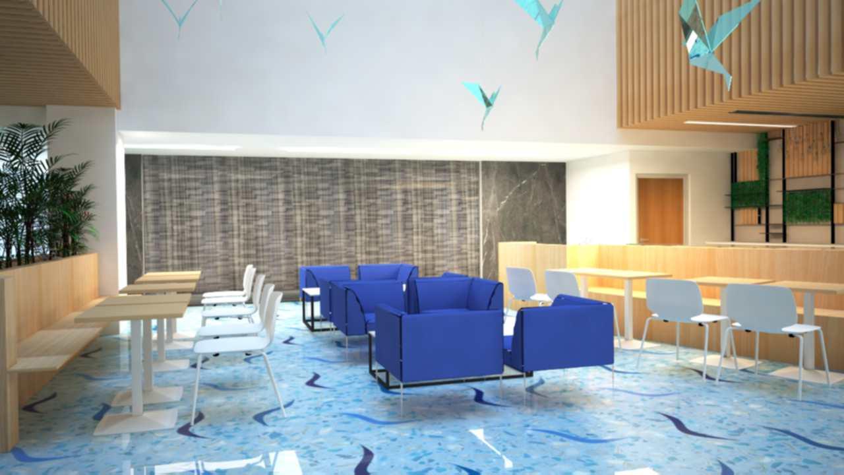
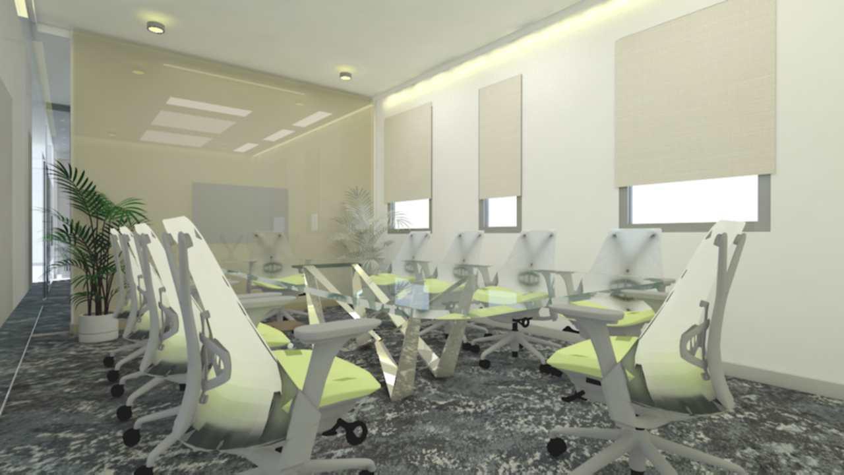
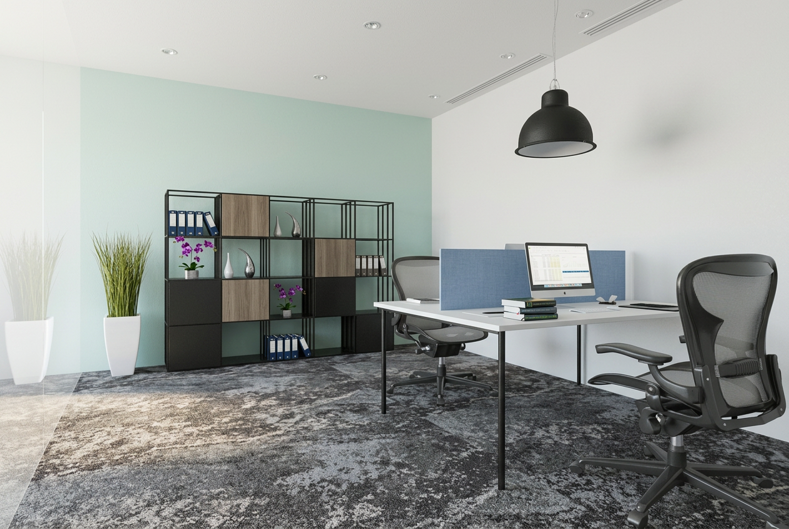
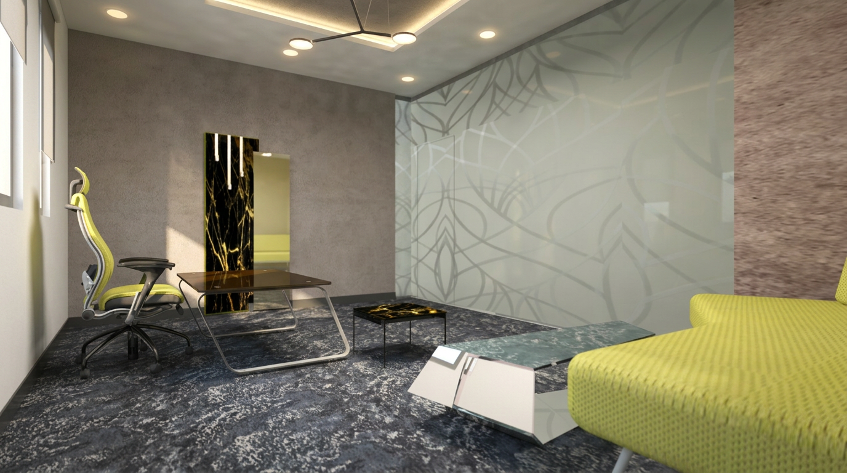
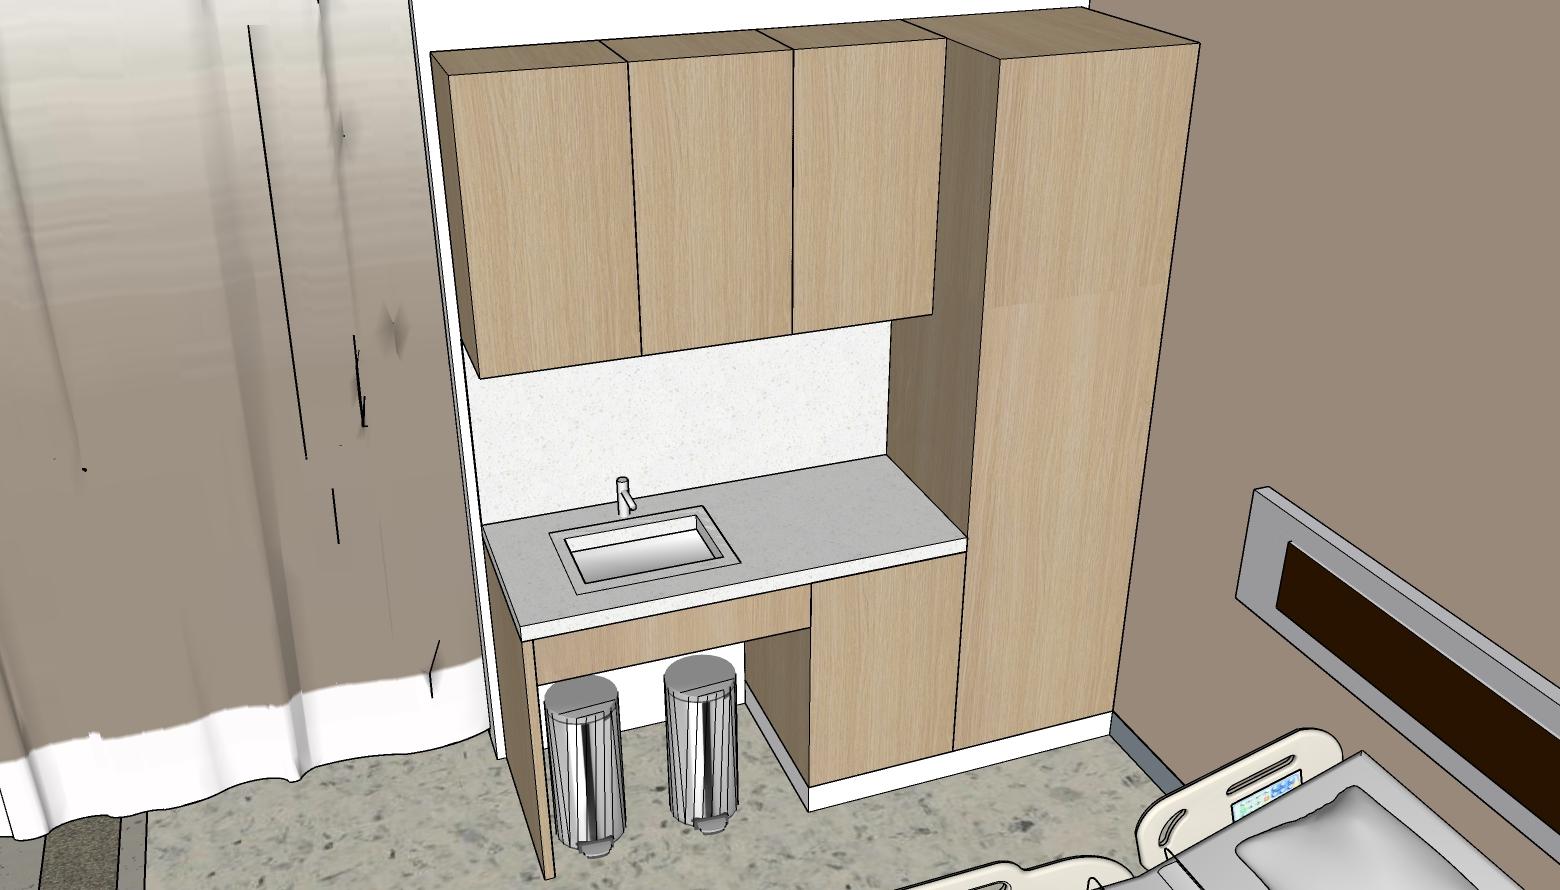
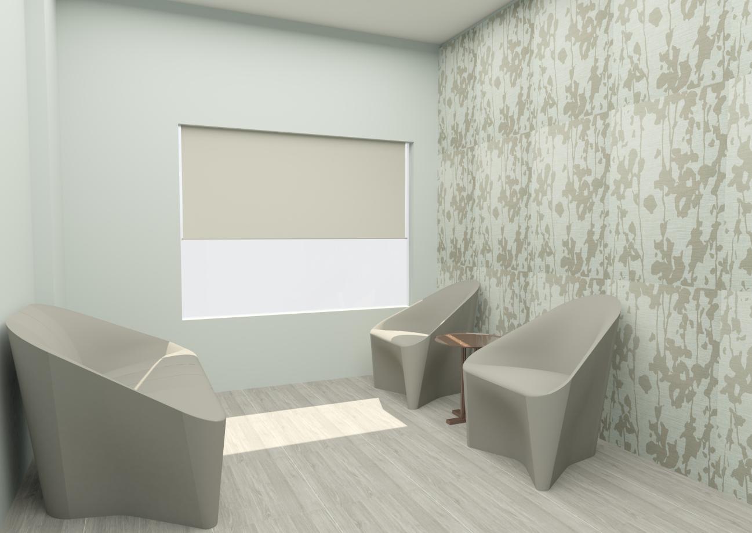
Rendered June–August 2018 — every space approved room by room through samples, elevations and 3D reviews.
Sketchboard · An Evolution
From a loose functional zoning toward fully resolved joinery the chosen direction maturing, step by step, into a complete design language.
- 01
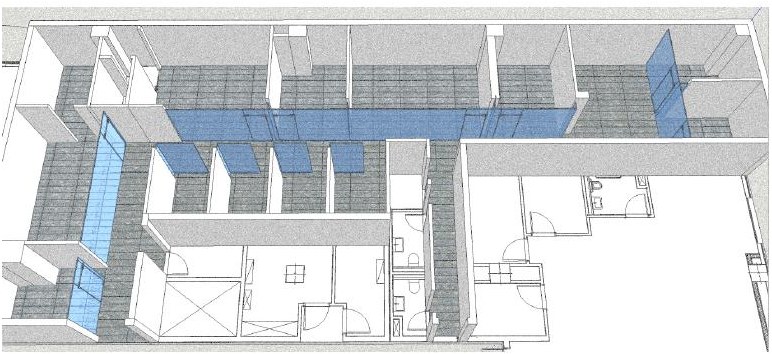 Zoning3D block study
 - 02
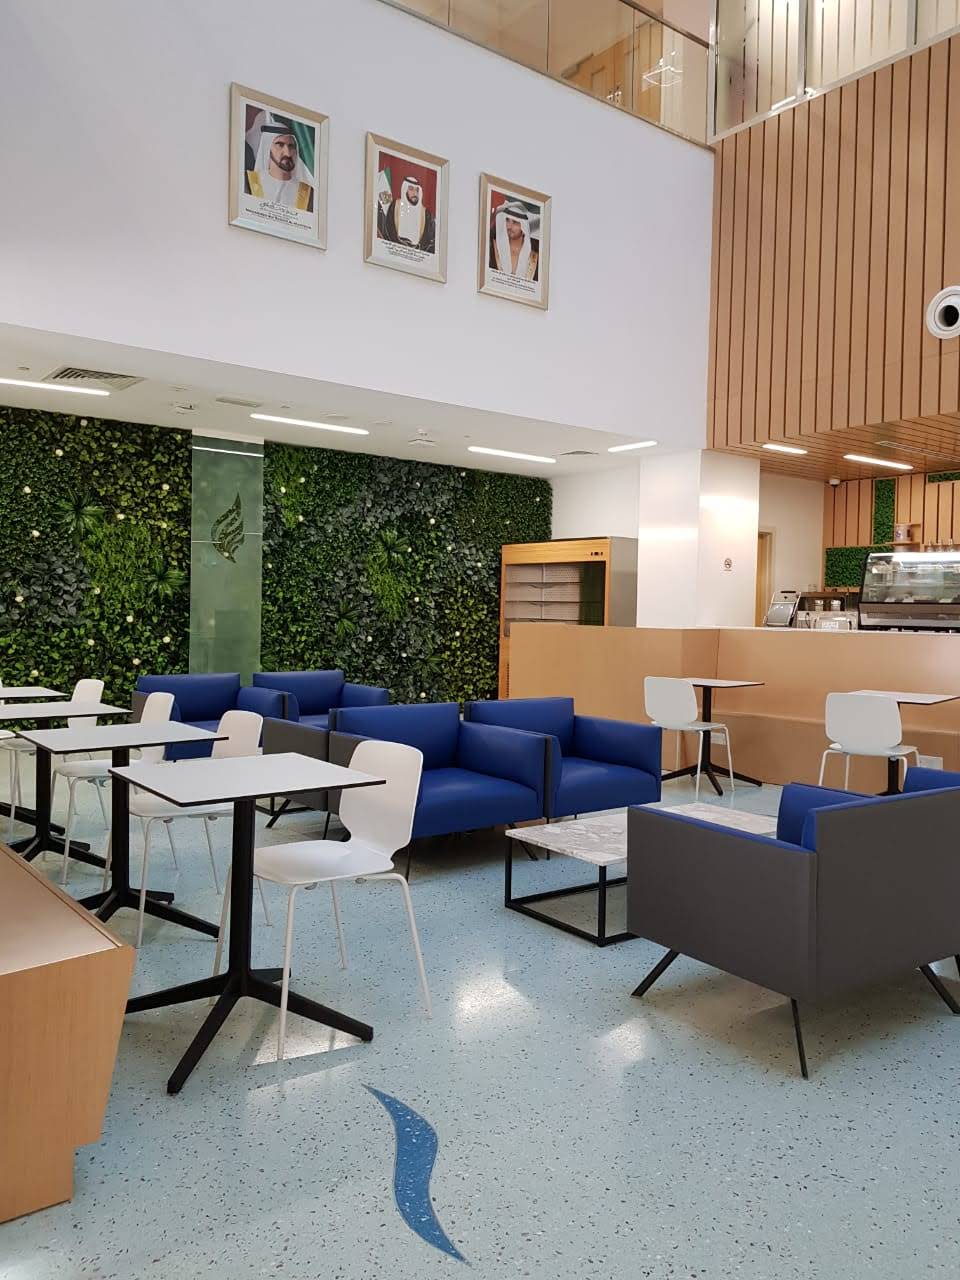
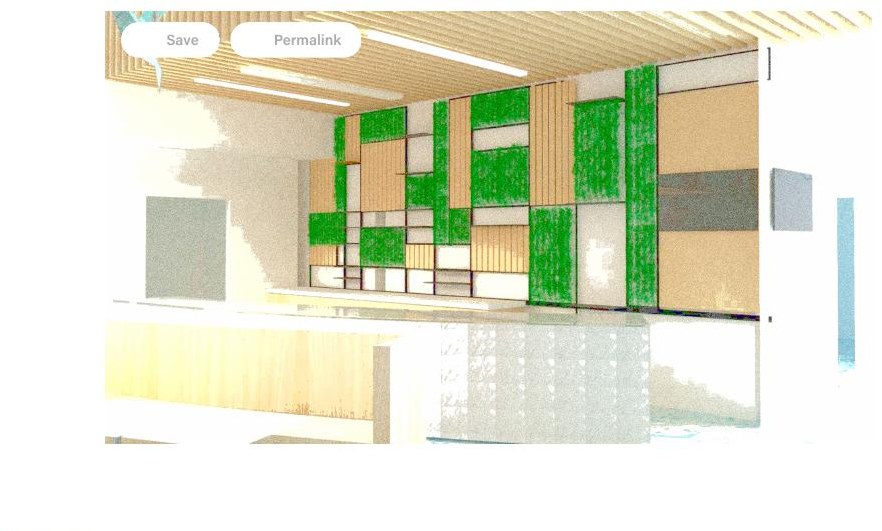 Concept SketchCafe wall sketch
 - 03
 Material SectionPalette & finishes
 - 04
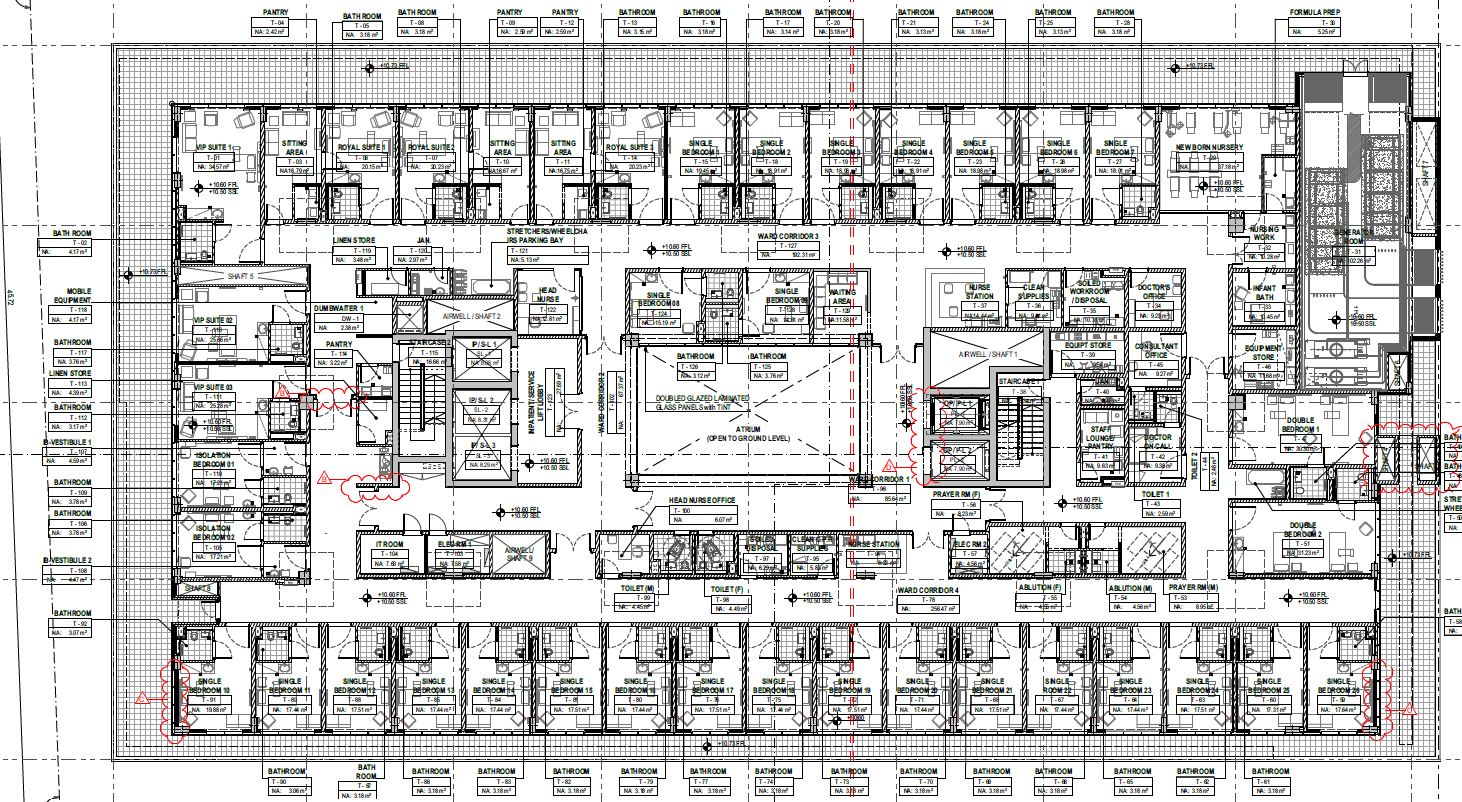 Technical DrawingTerrace floor plan
Design Finalised
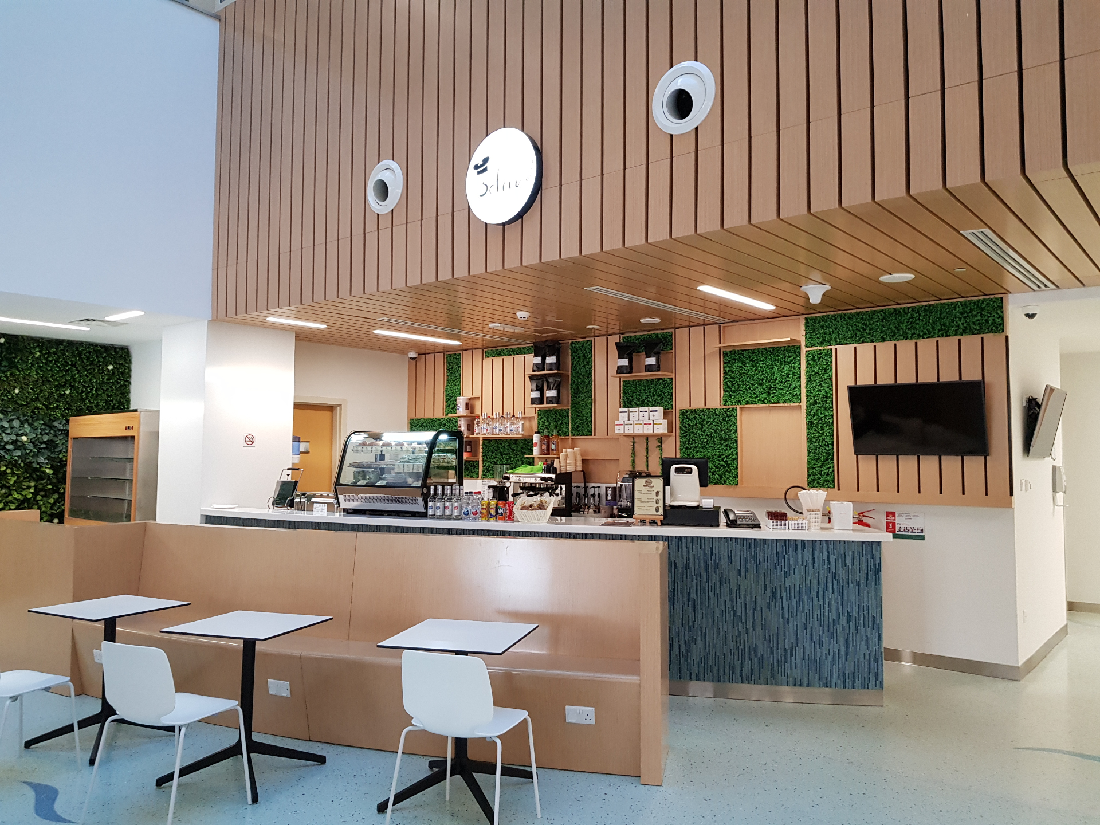
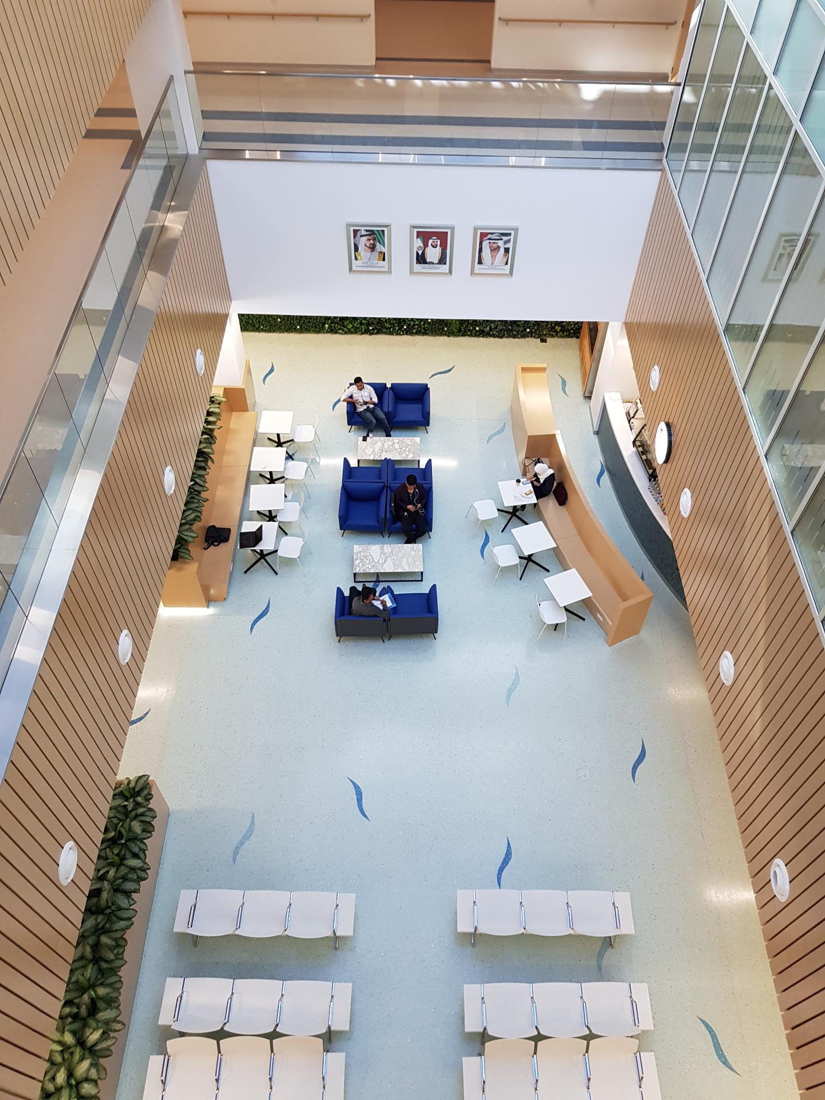
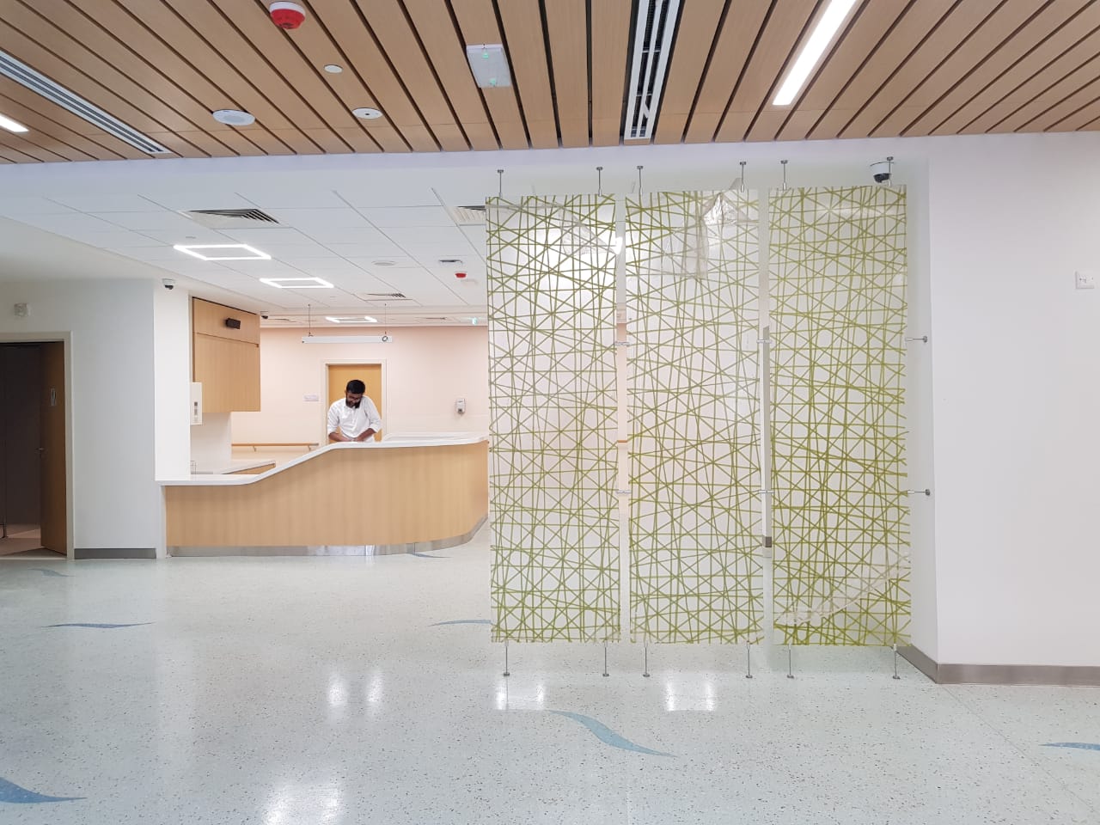
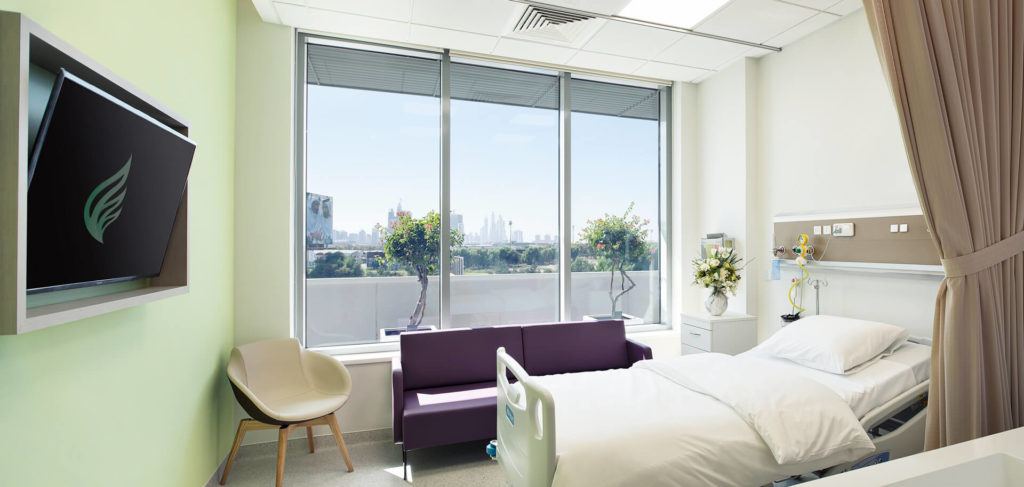
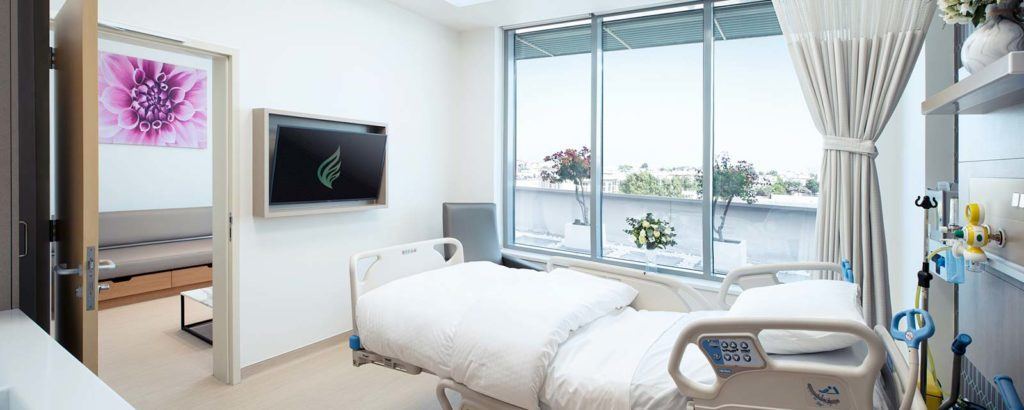
From sketch to built — a designer's way of thinking, step by step.
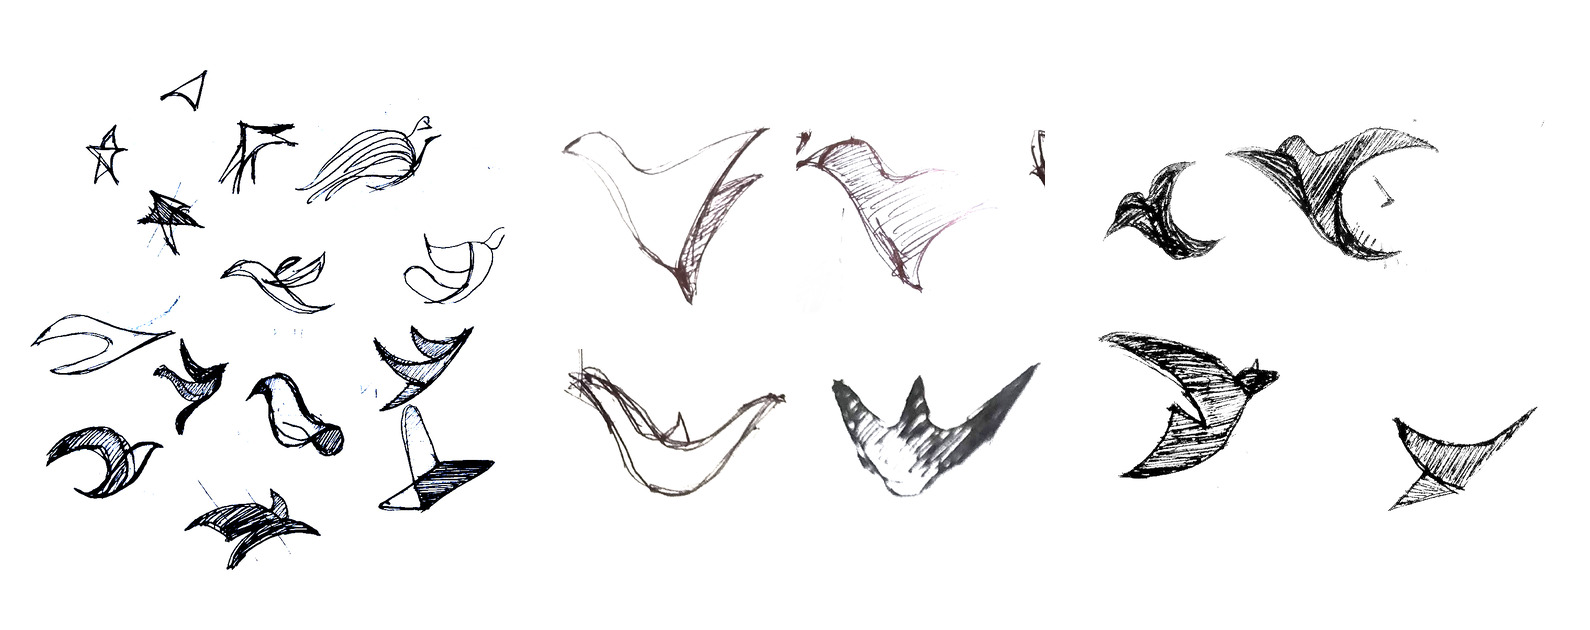
The Atrium Bird Sculpture · Sketch to Reality
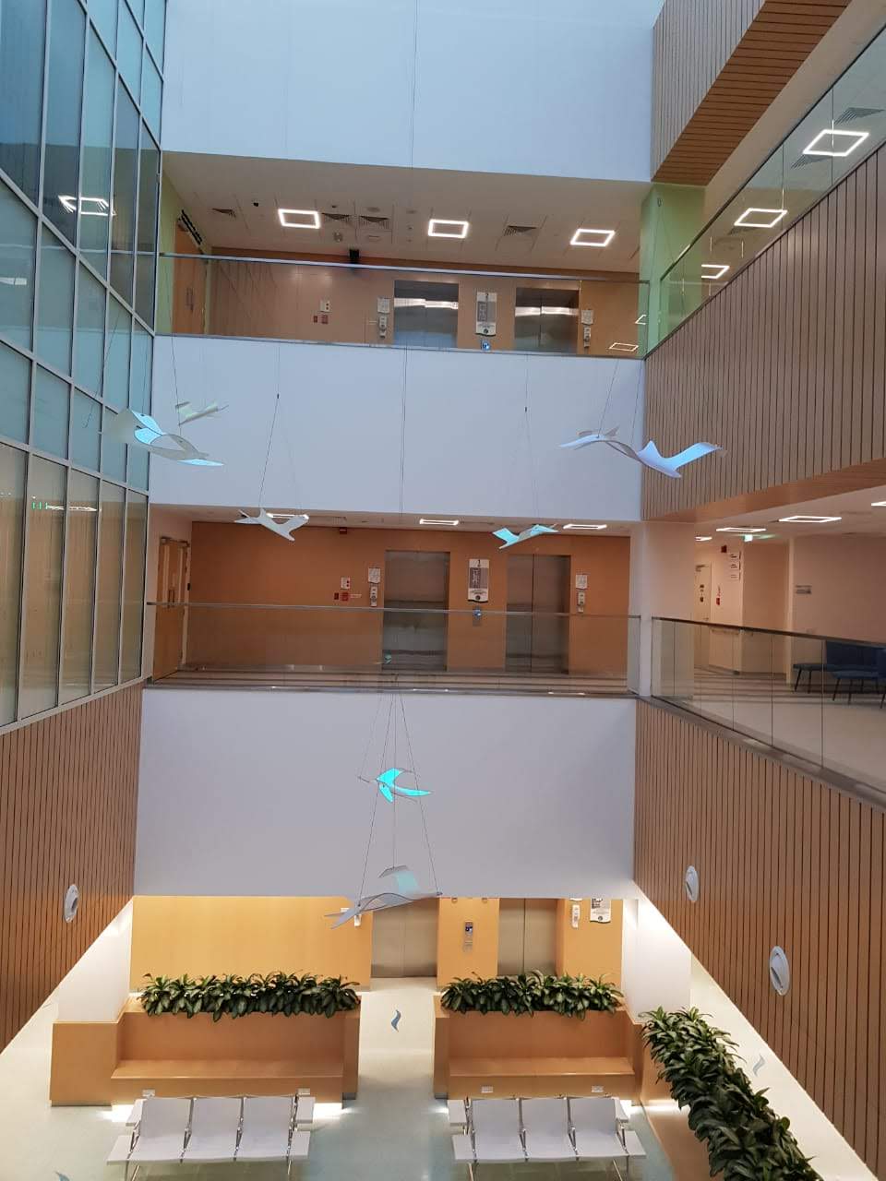
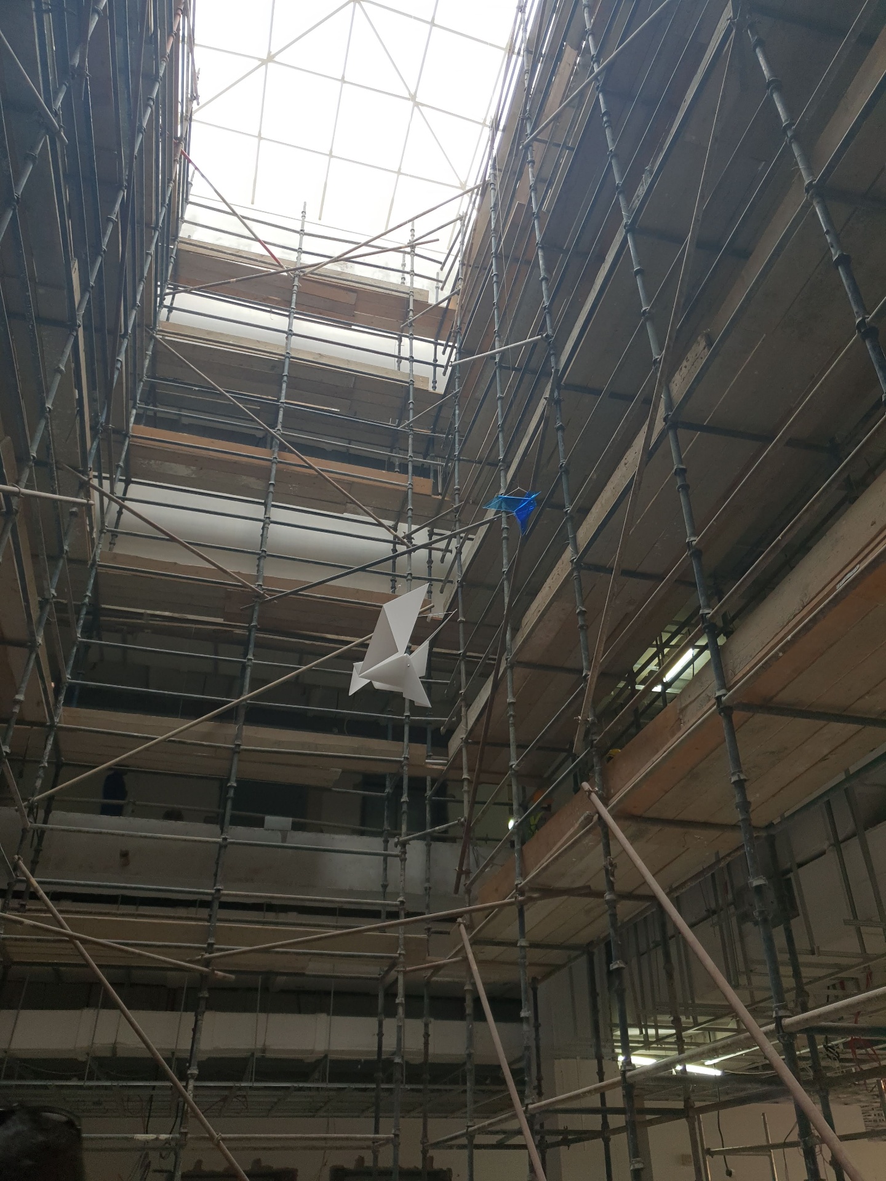
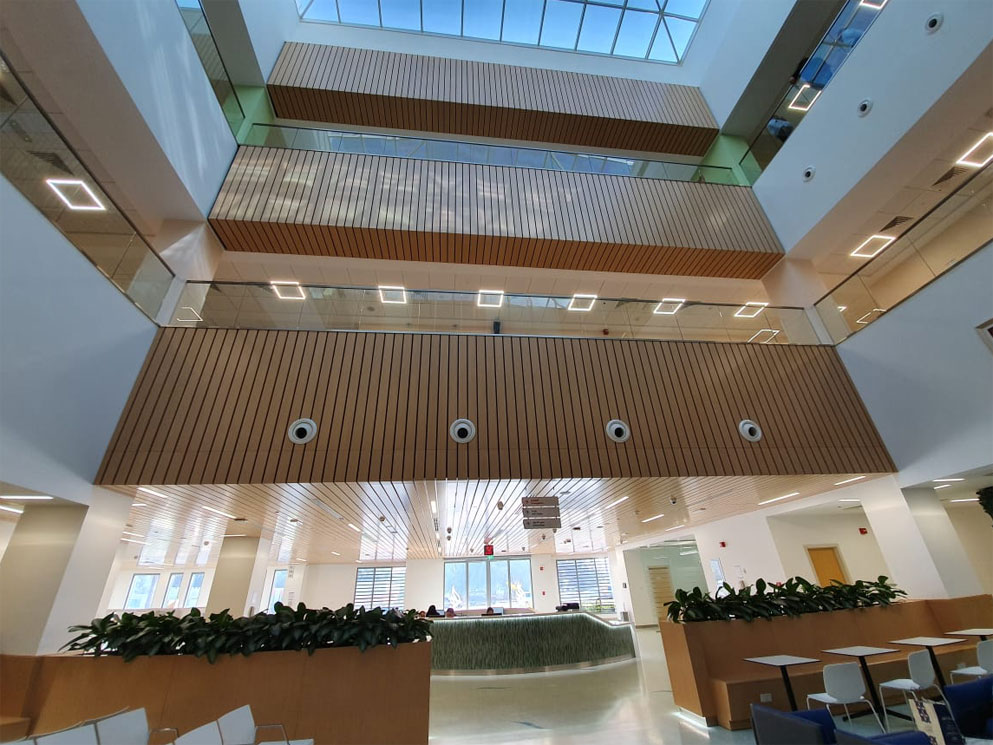
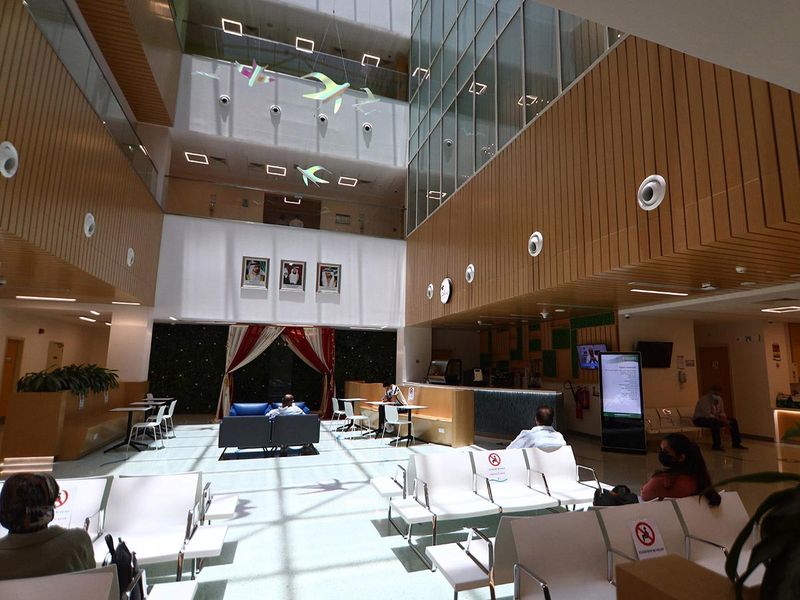
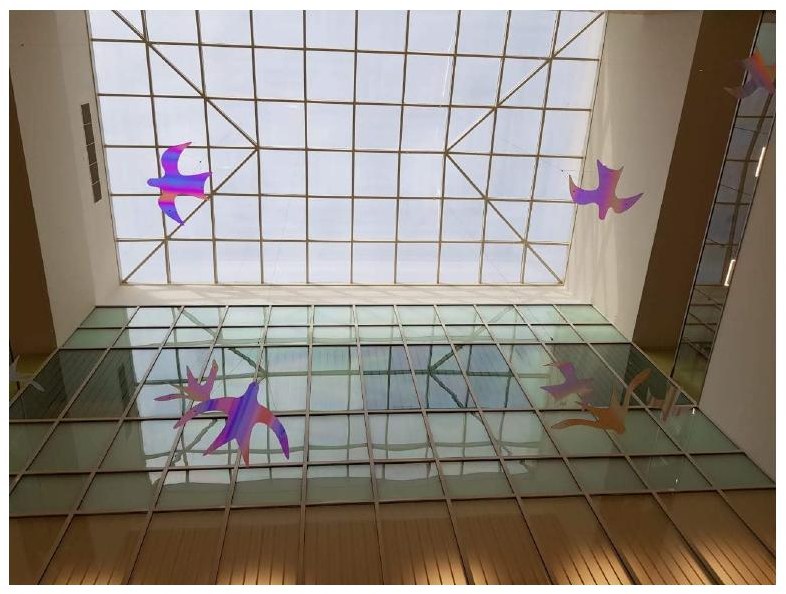
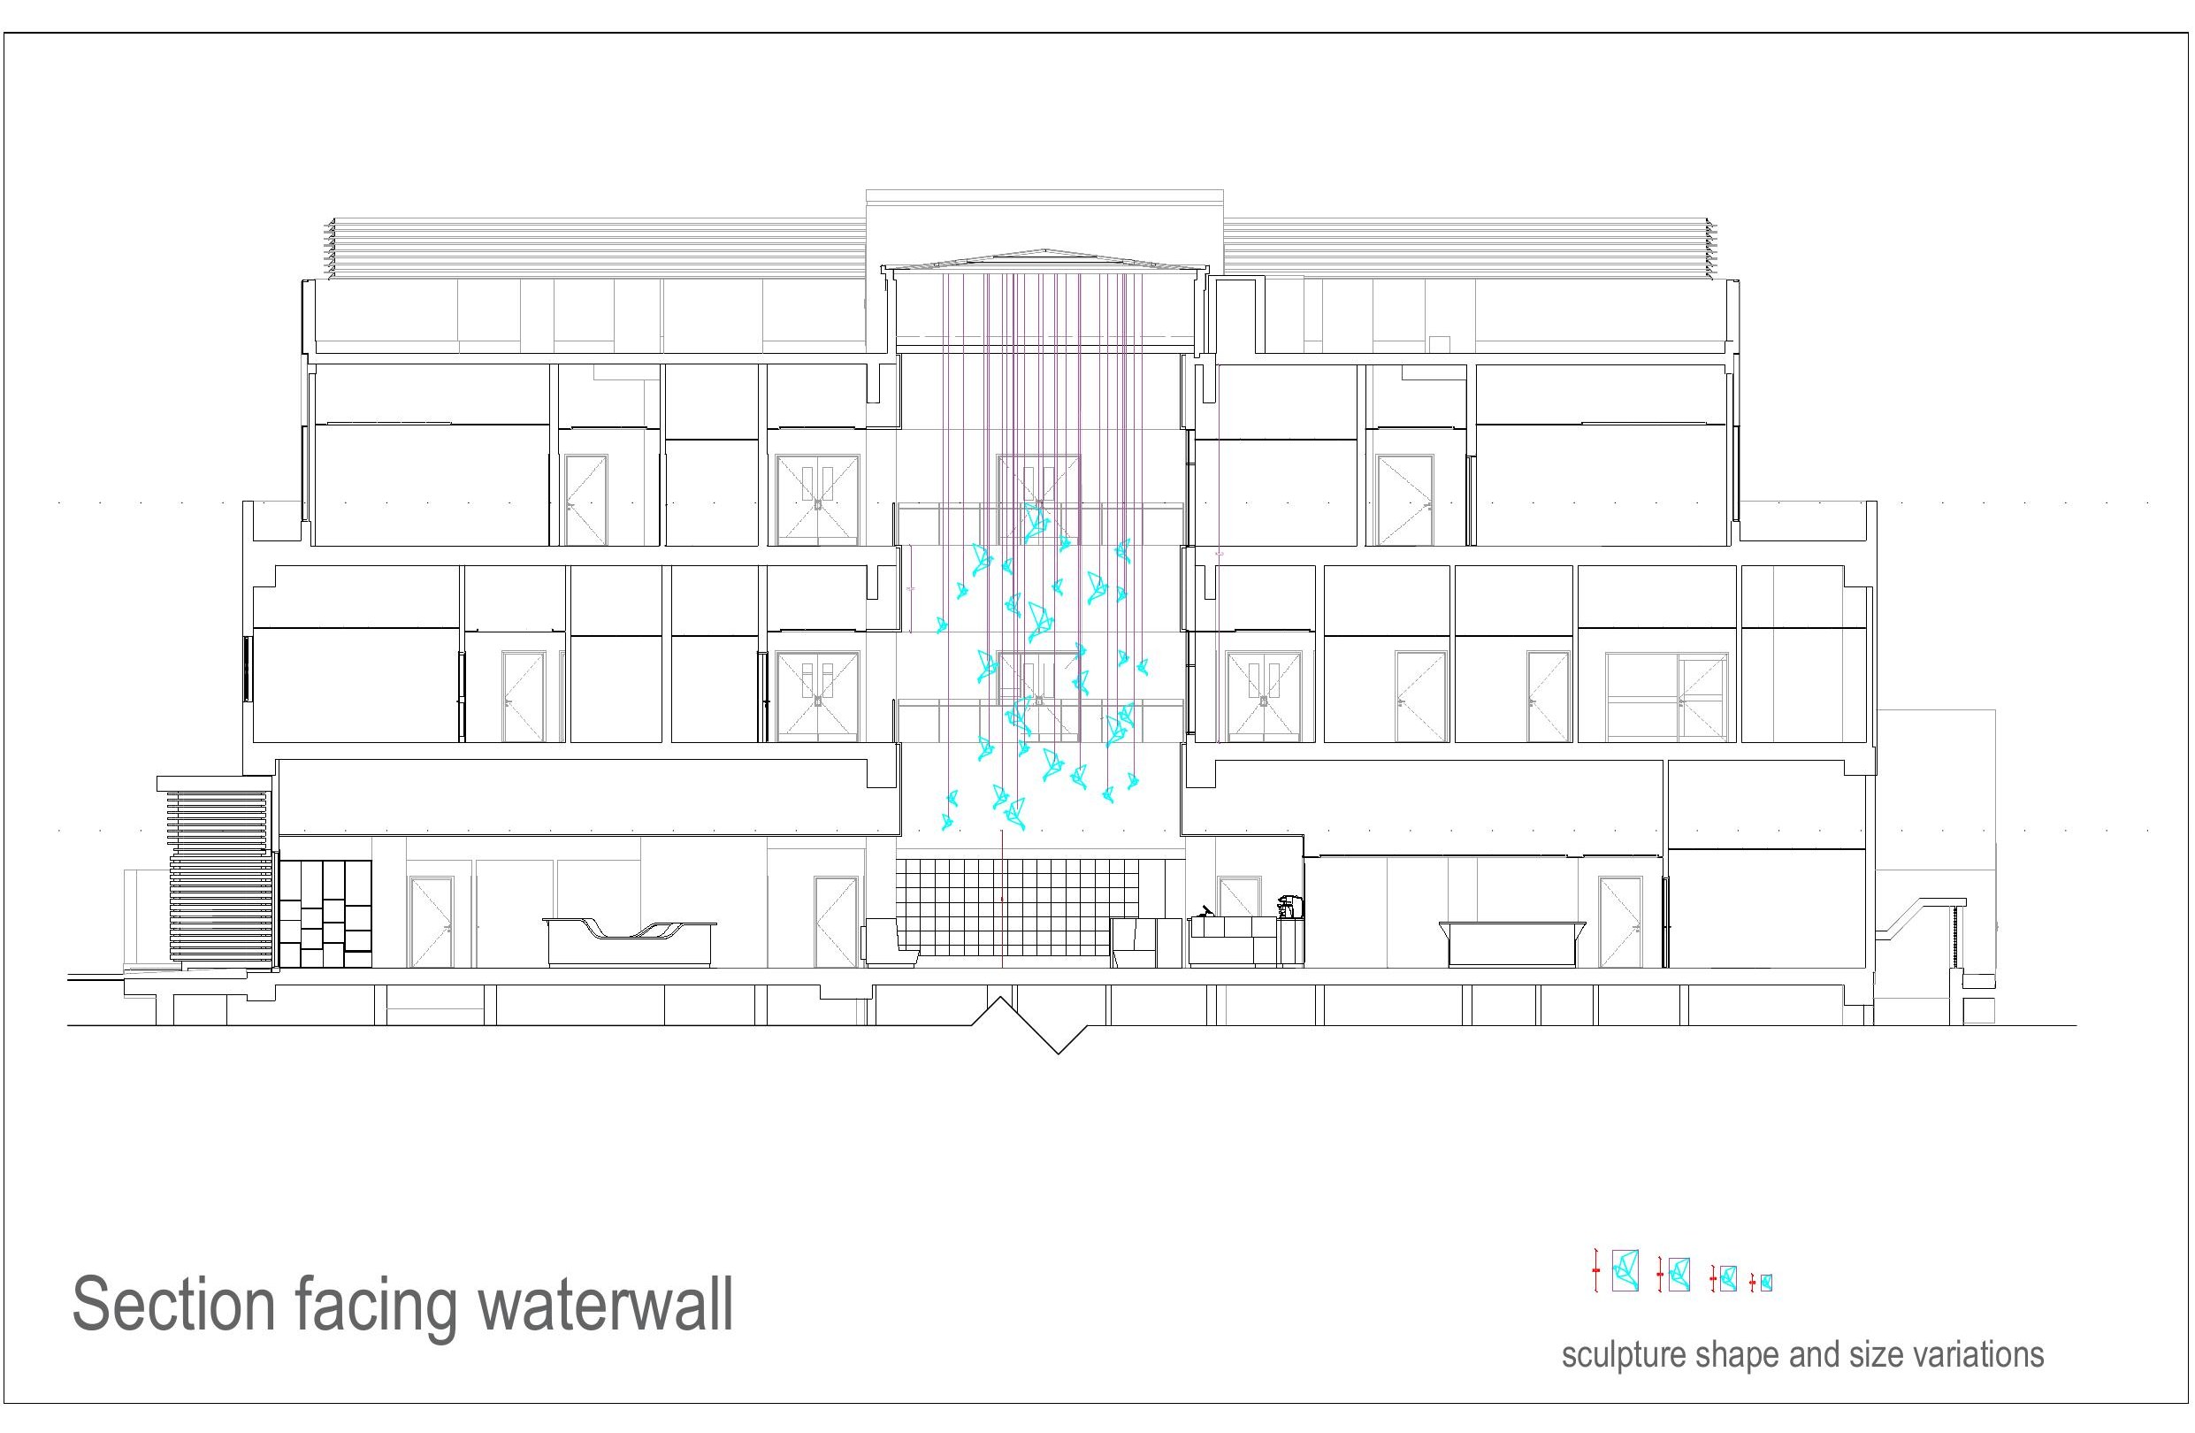
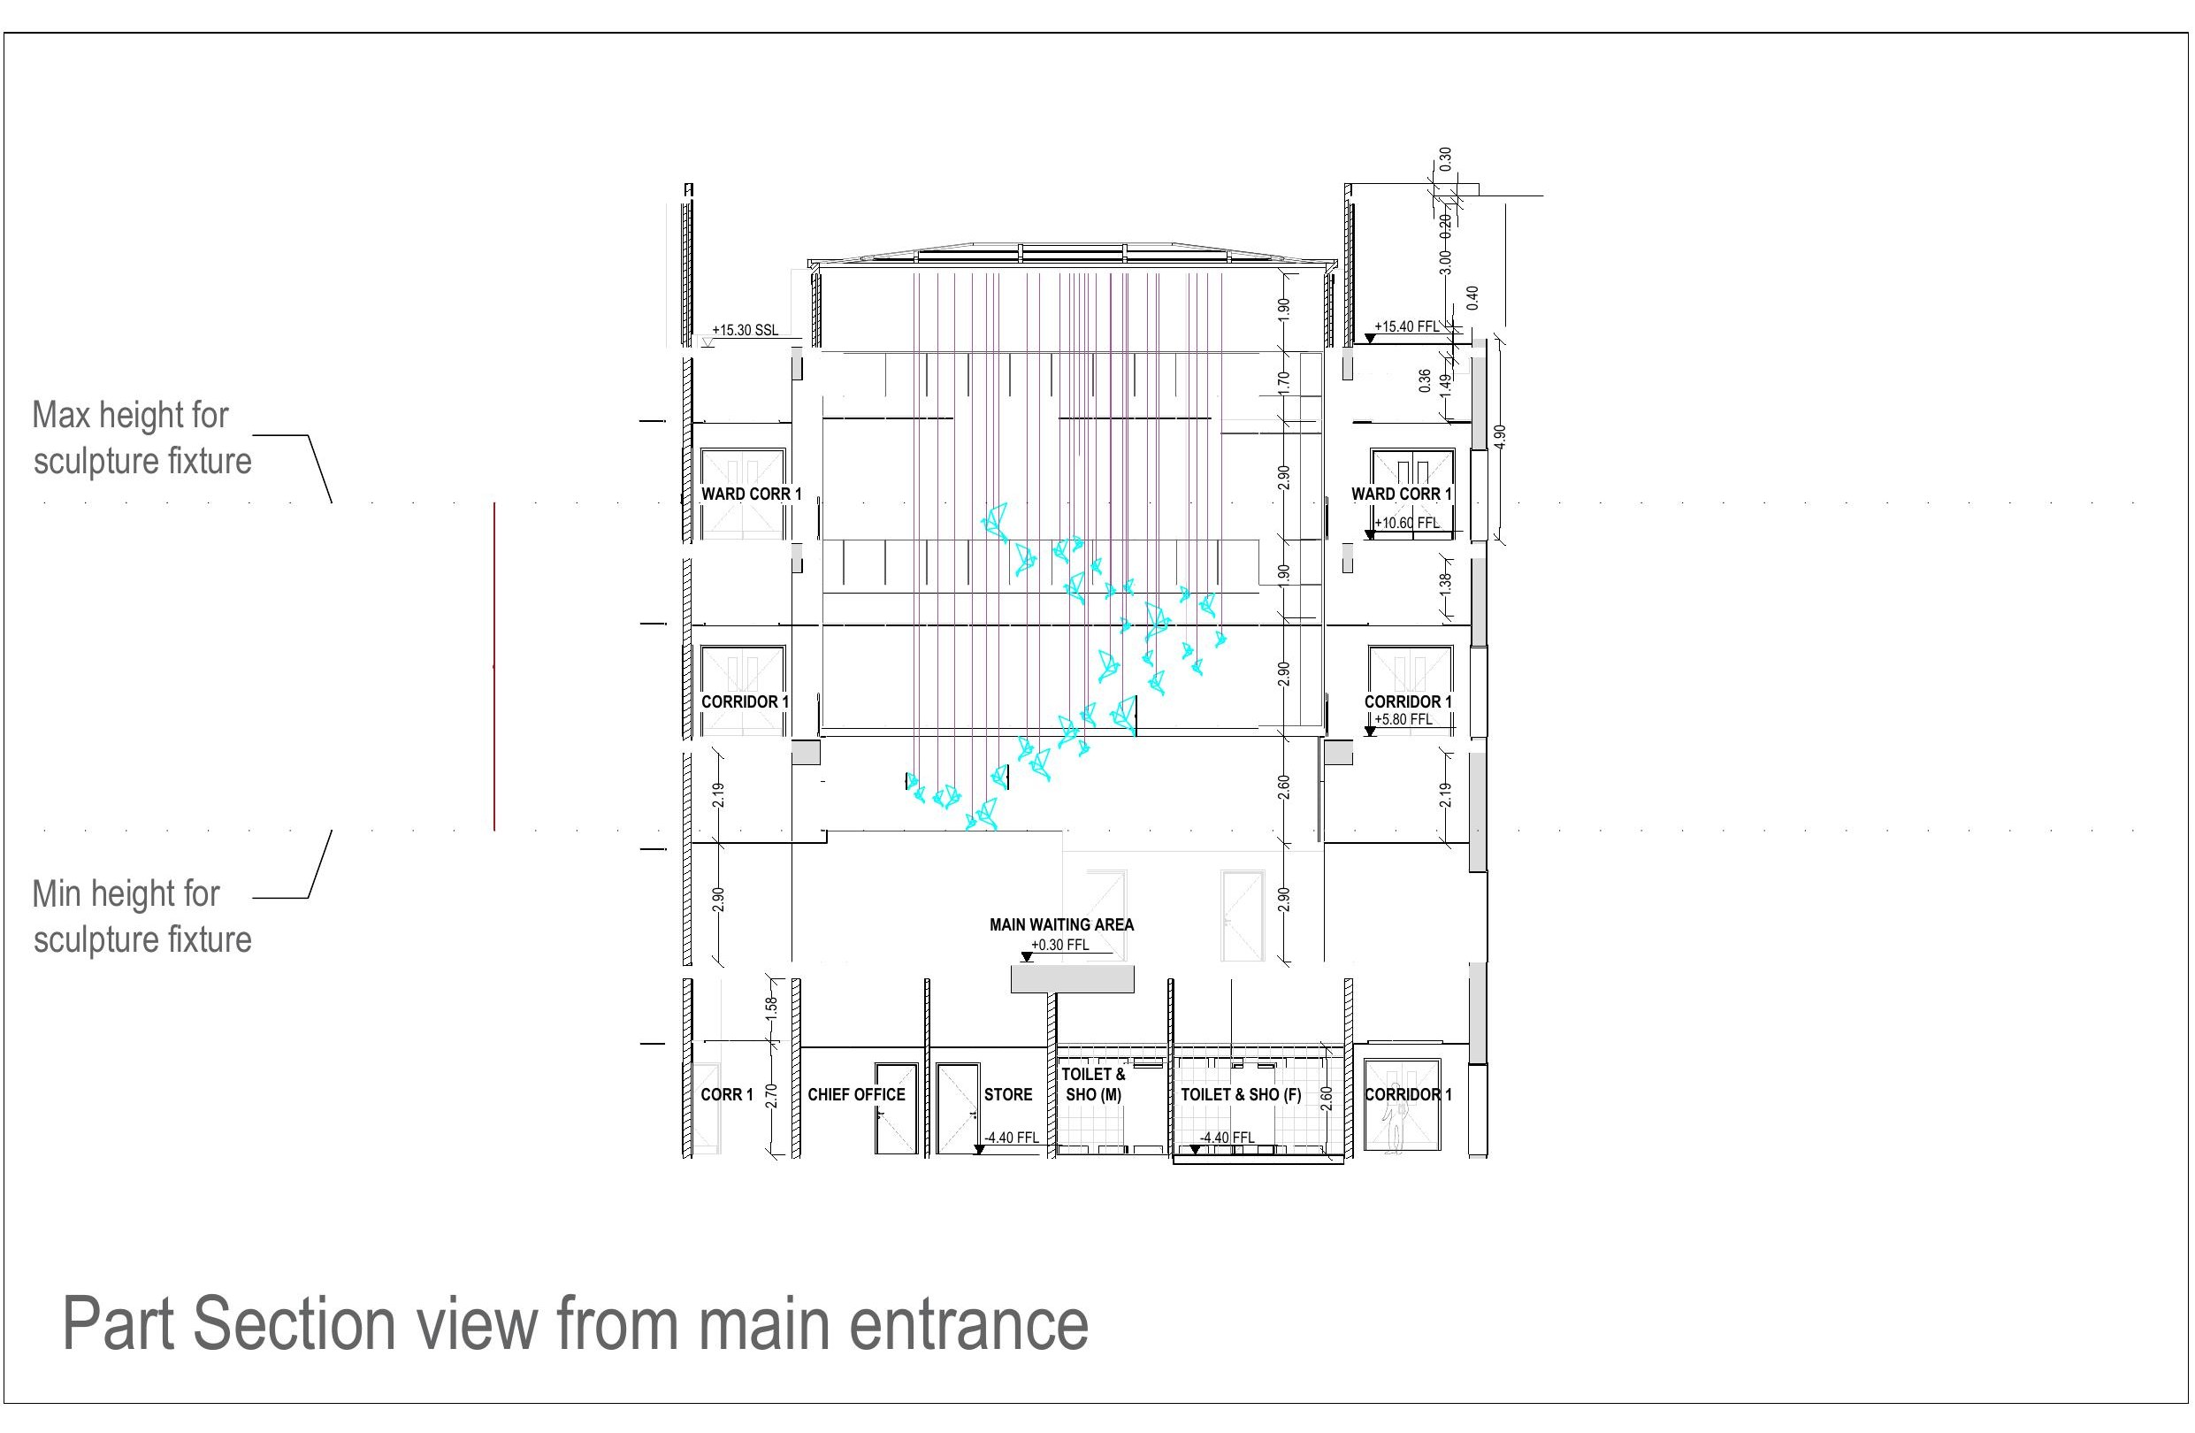
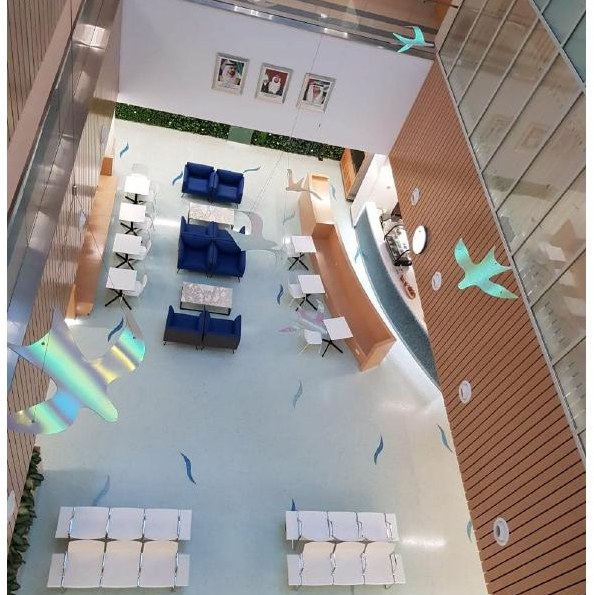
The flying-bird sculpture began as loose hand-drawn studies of wings, flight and form — resolved through section drawings and a technical elevation of the flock, then landed in the finished daylit atrium.
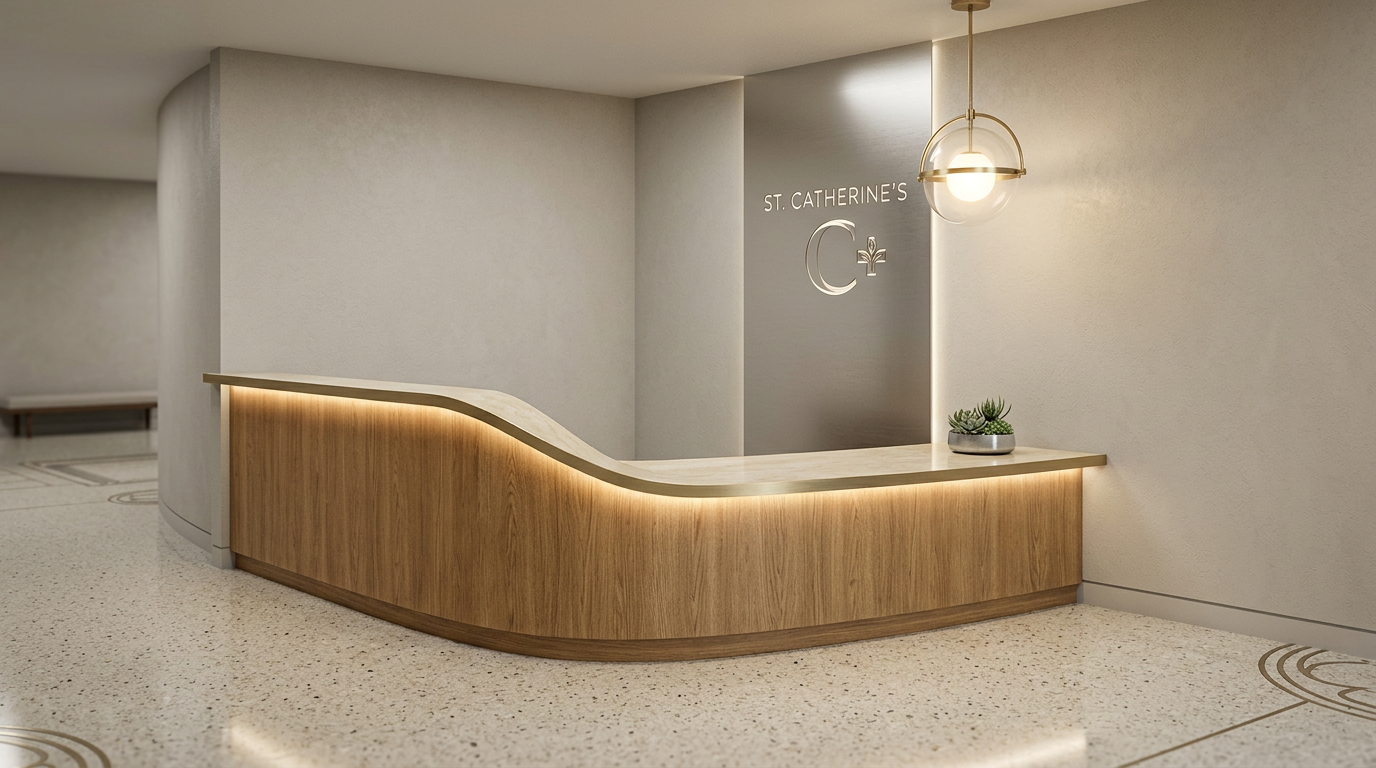
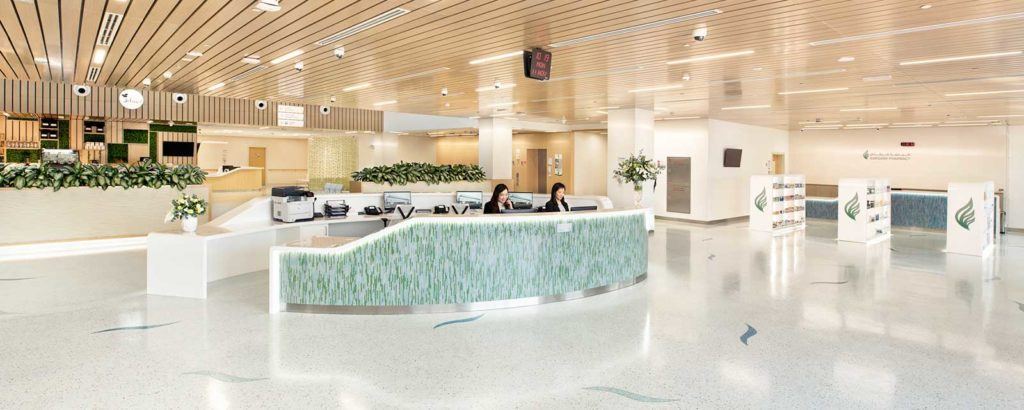
The Main Reception Desk · Sketch to Photographed
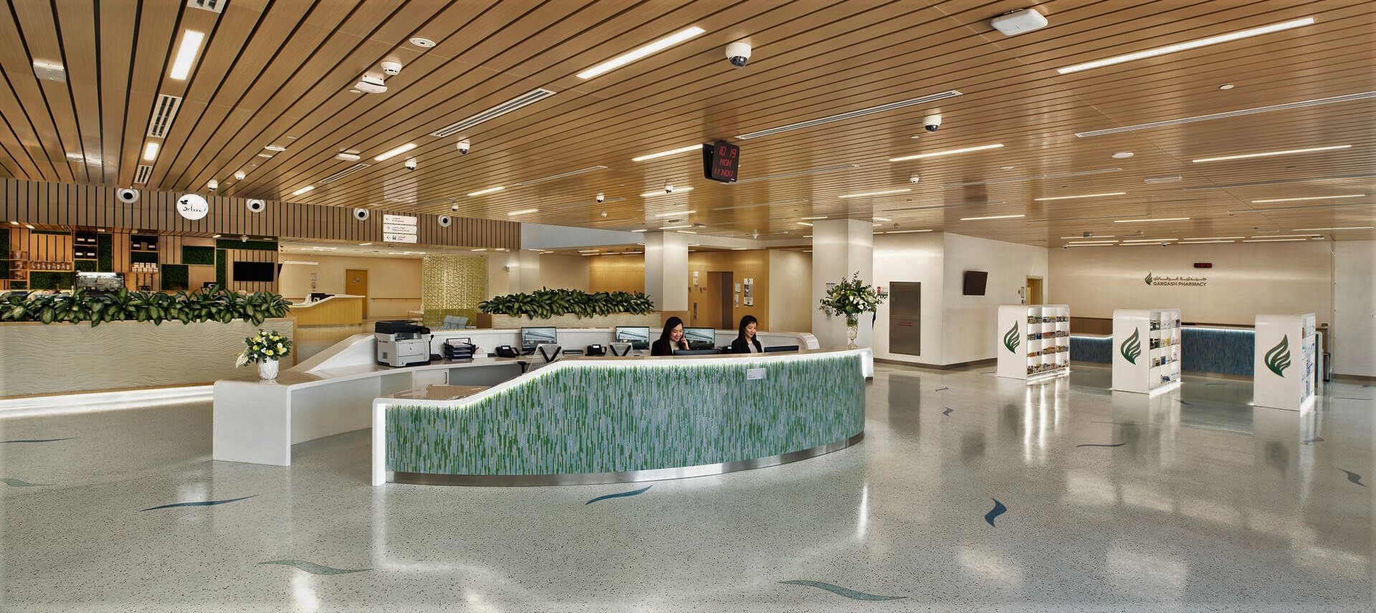
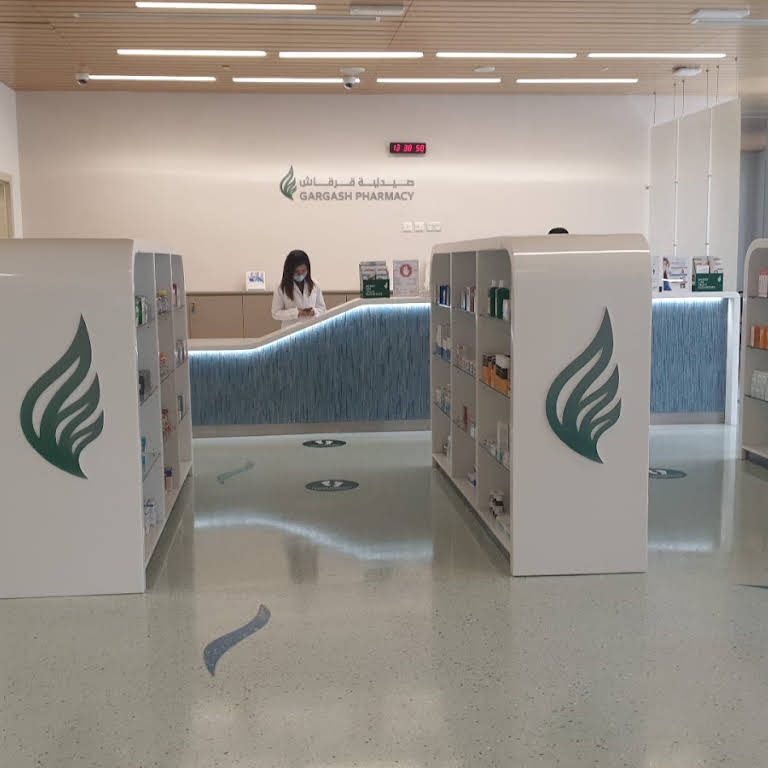
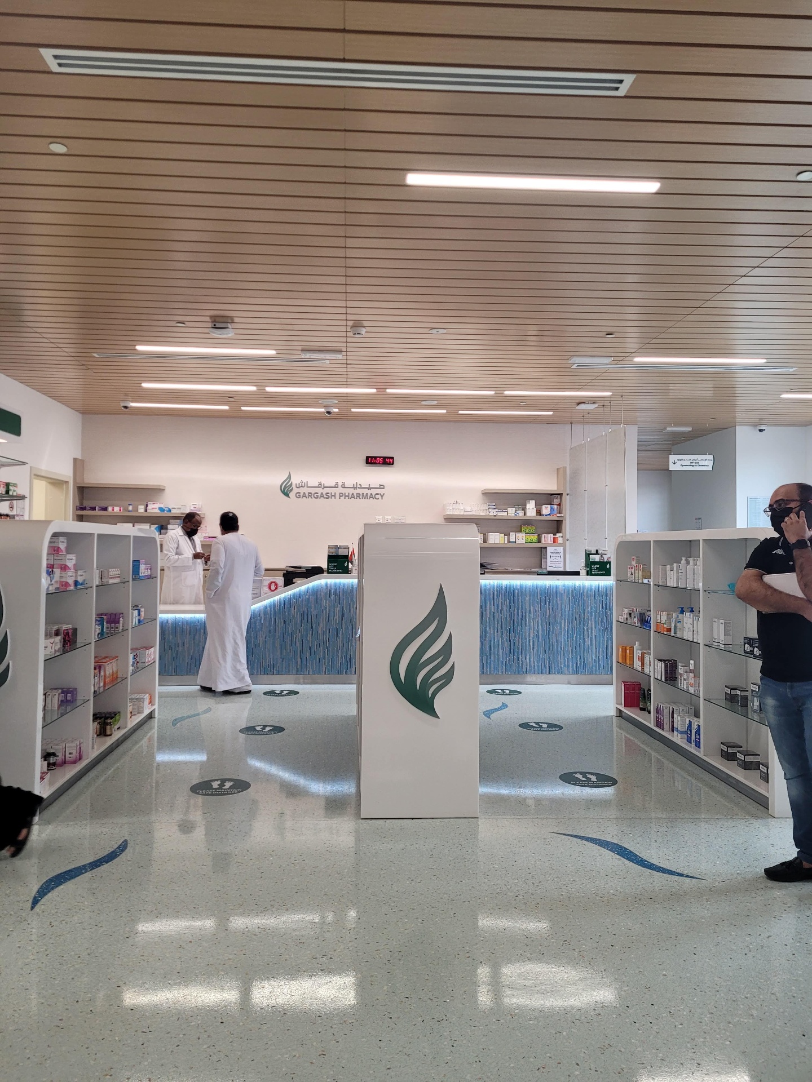
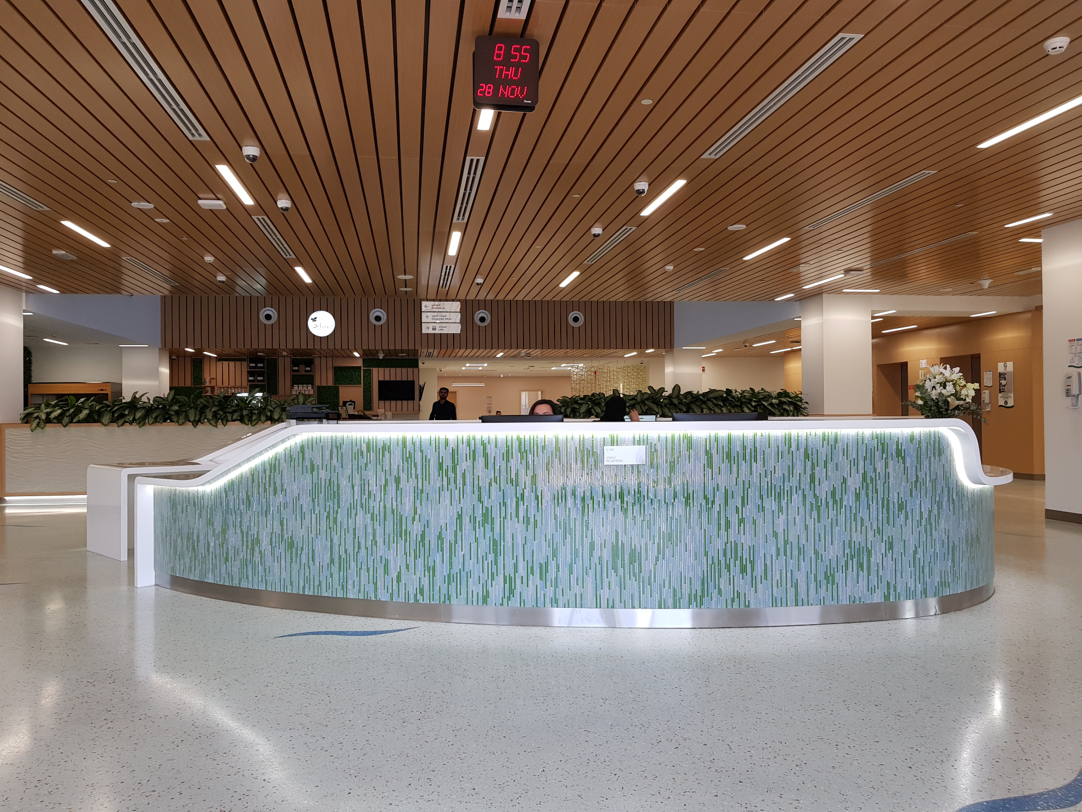
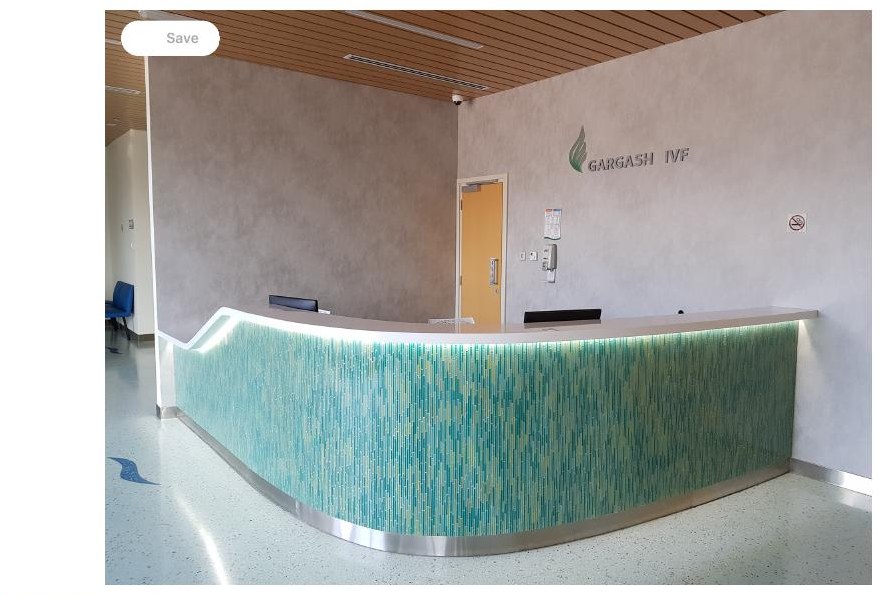
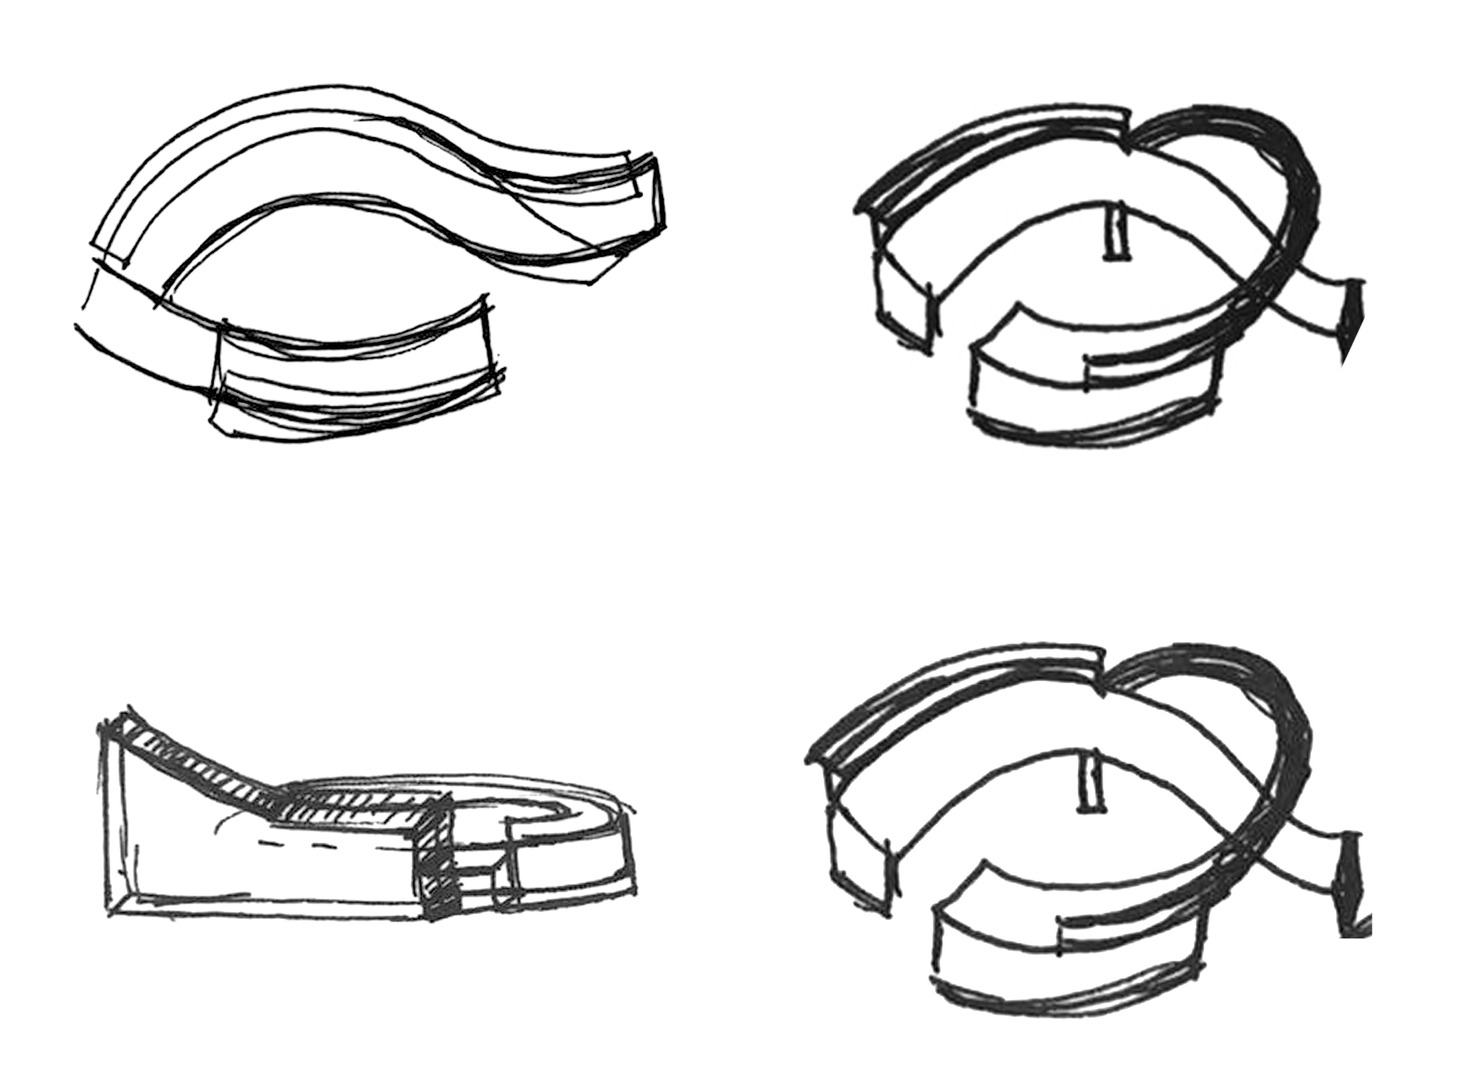
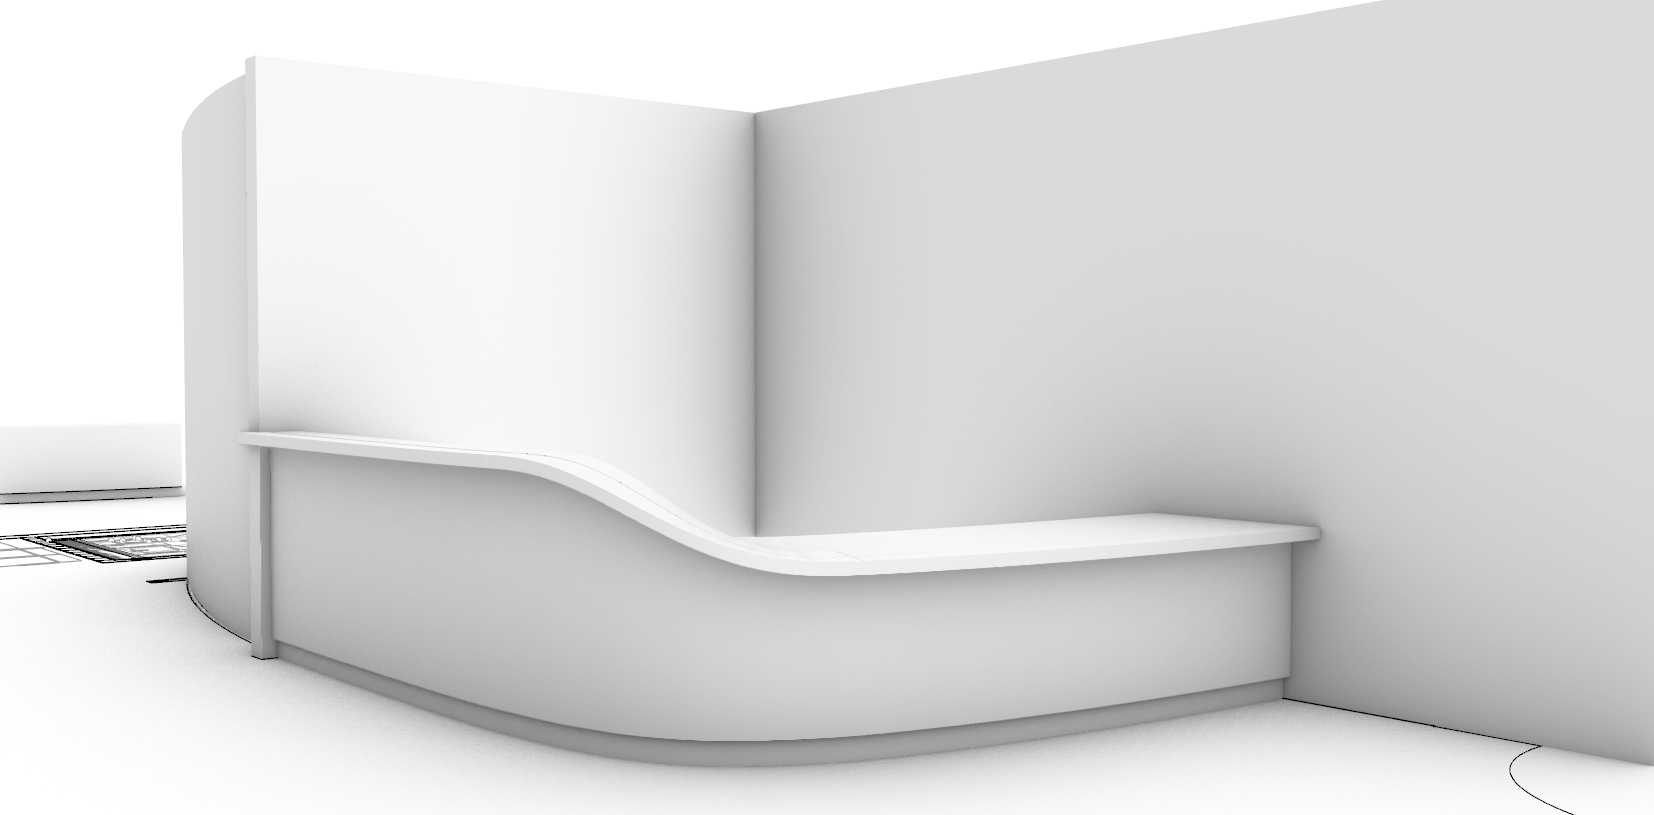
The curved reception desk began as freehand sweeps and elevation studies on paper, was tested as a white 3D clay prototype, resolved as a photoreal render, and delivered as the built, occupied desk on opening day.
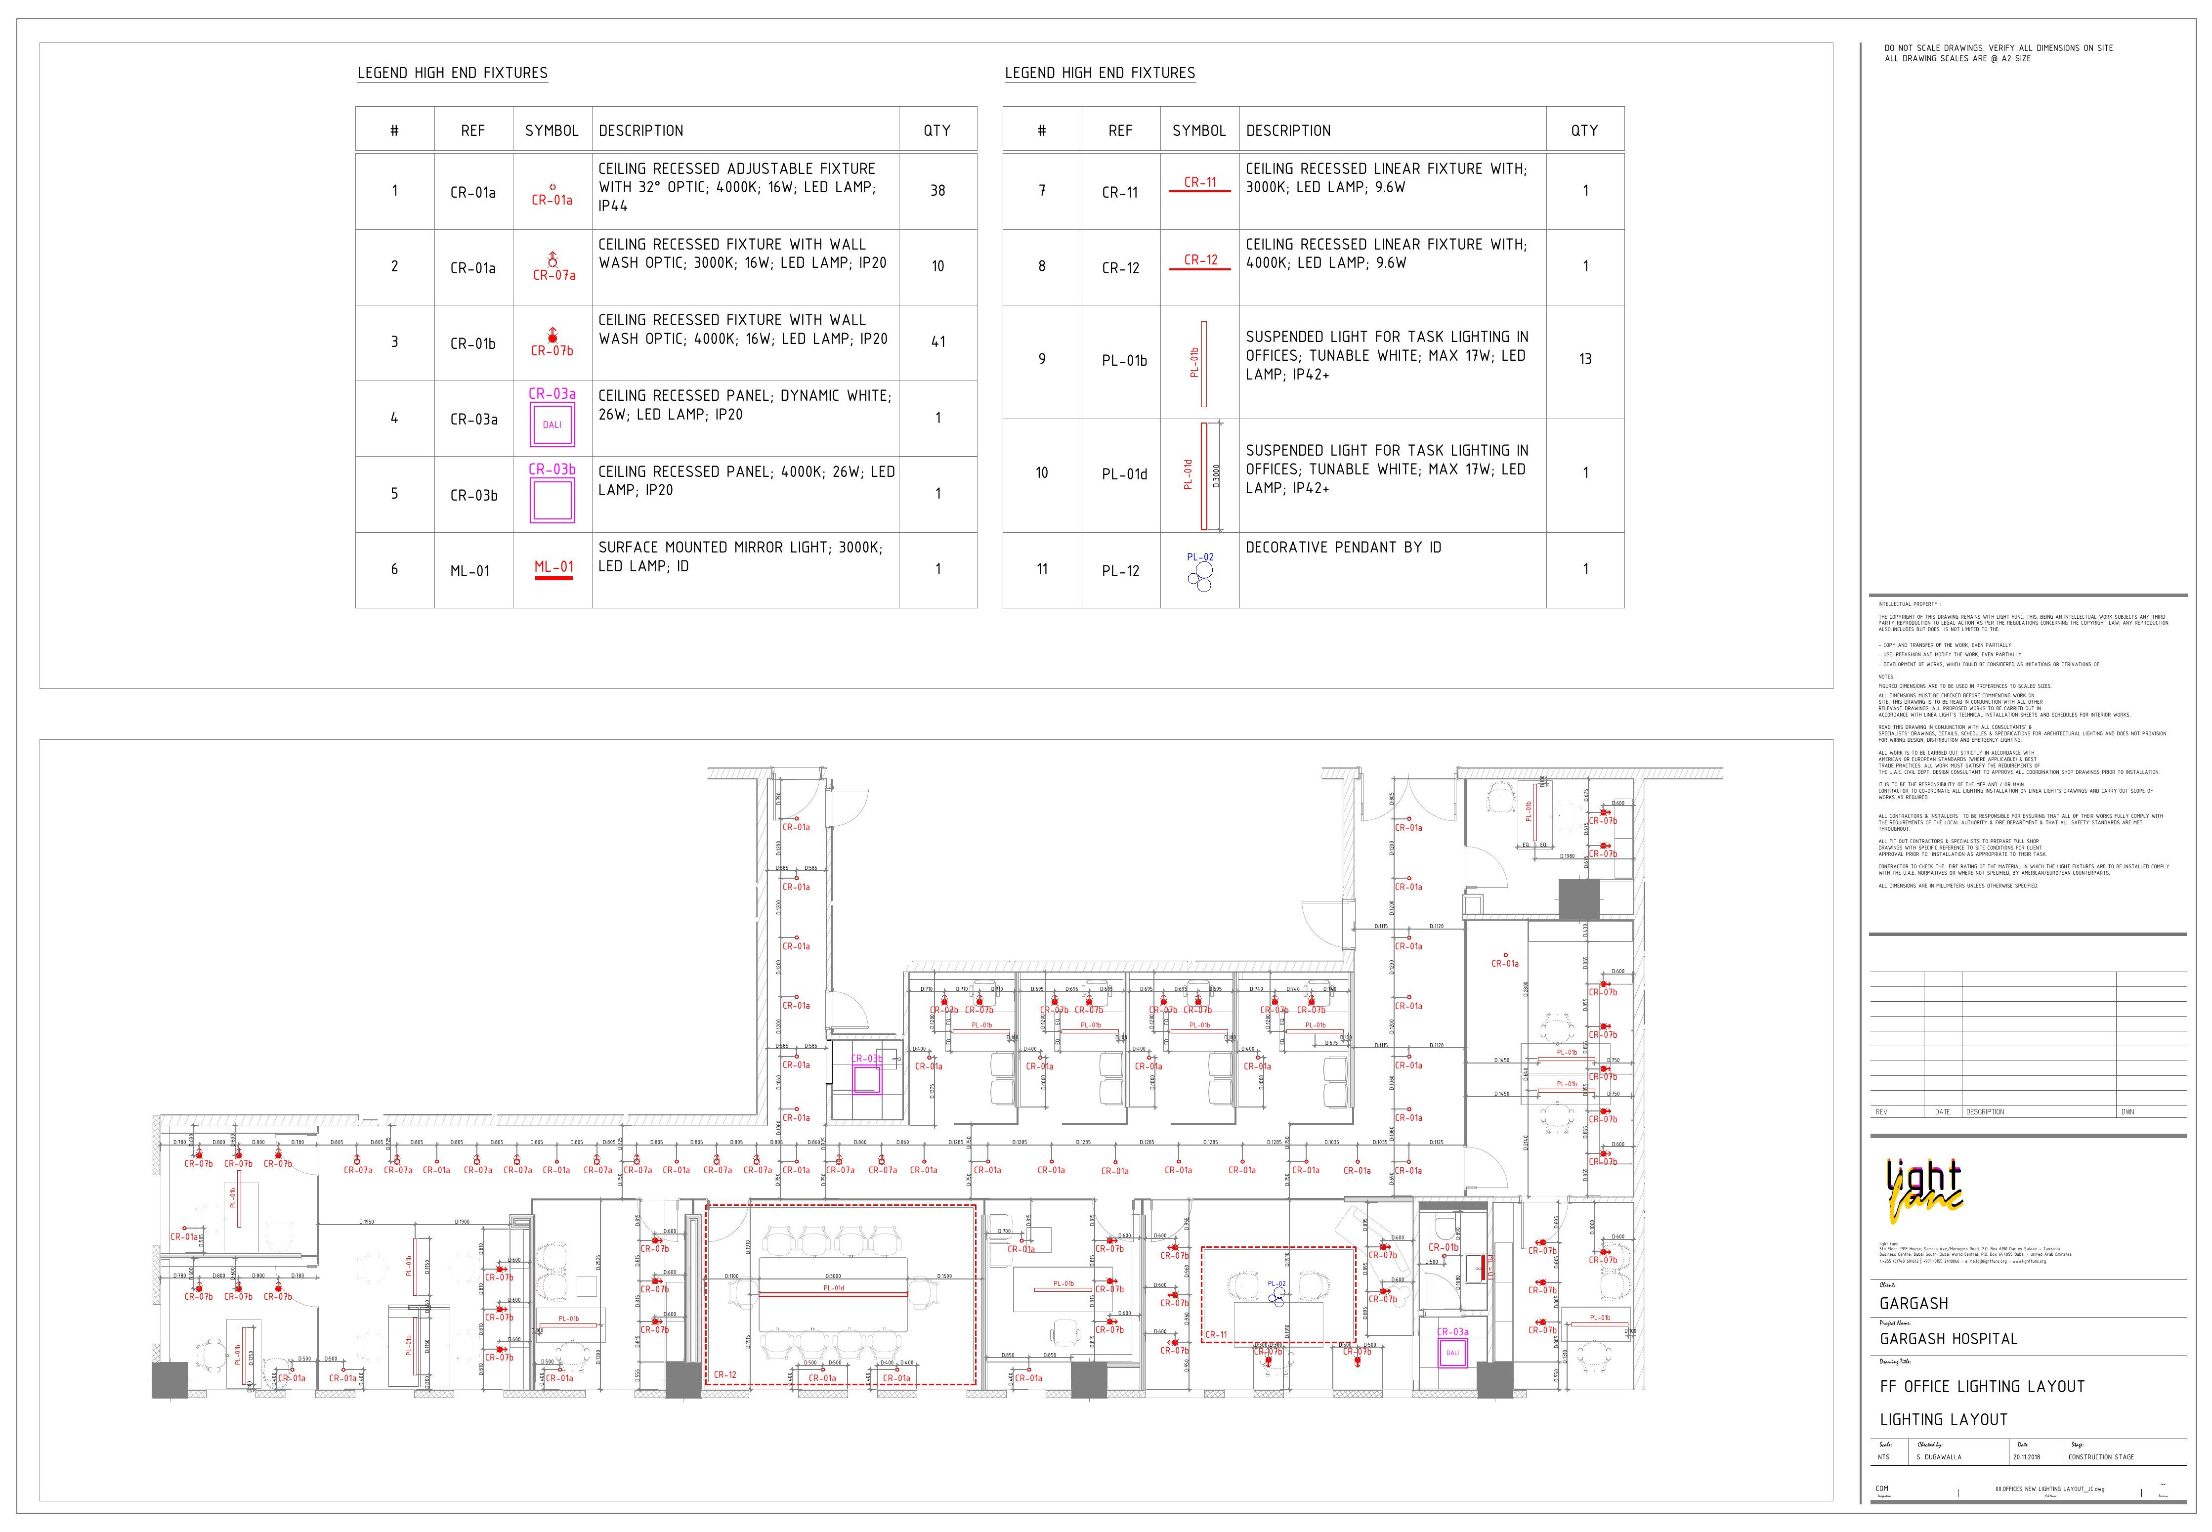
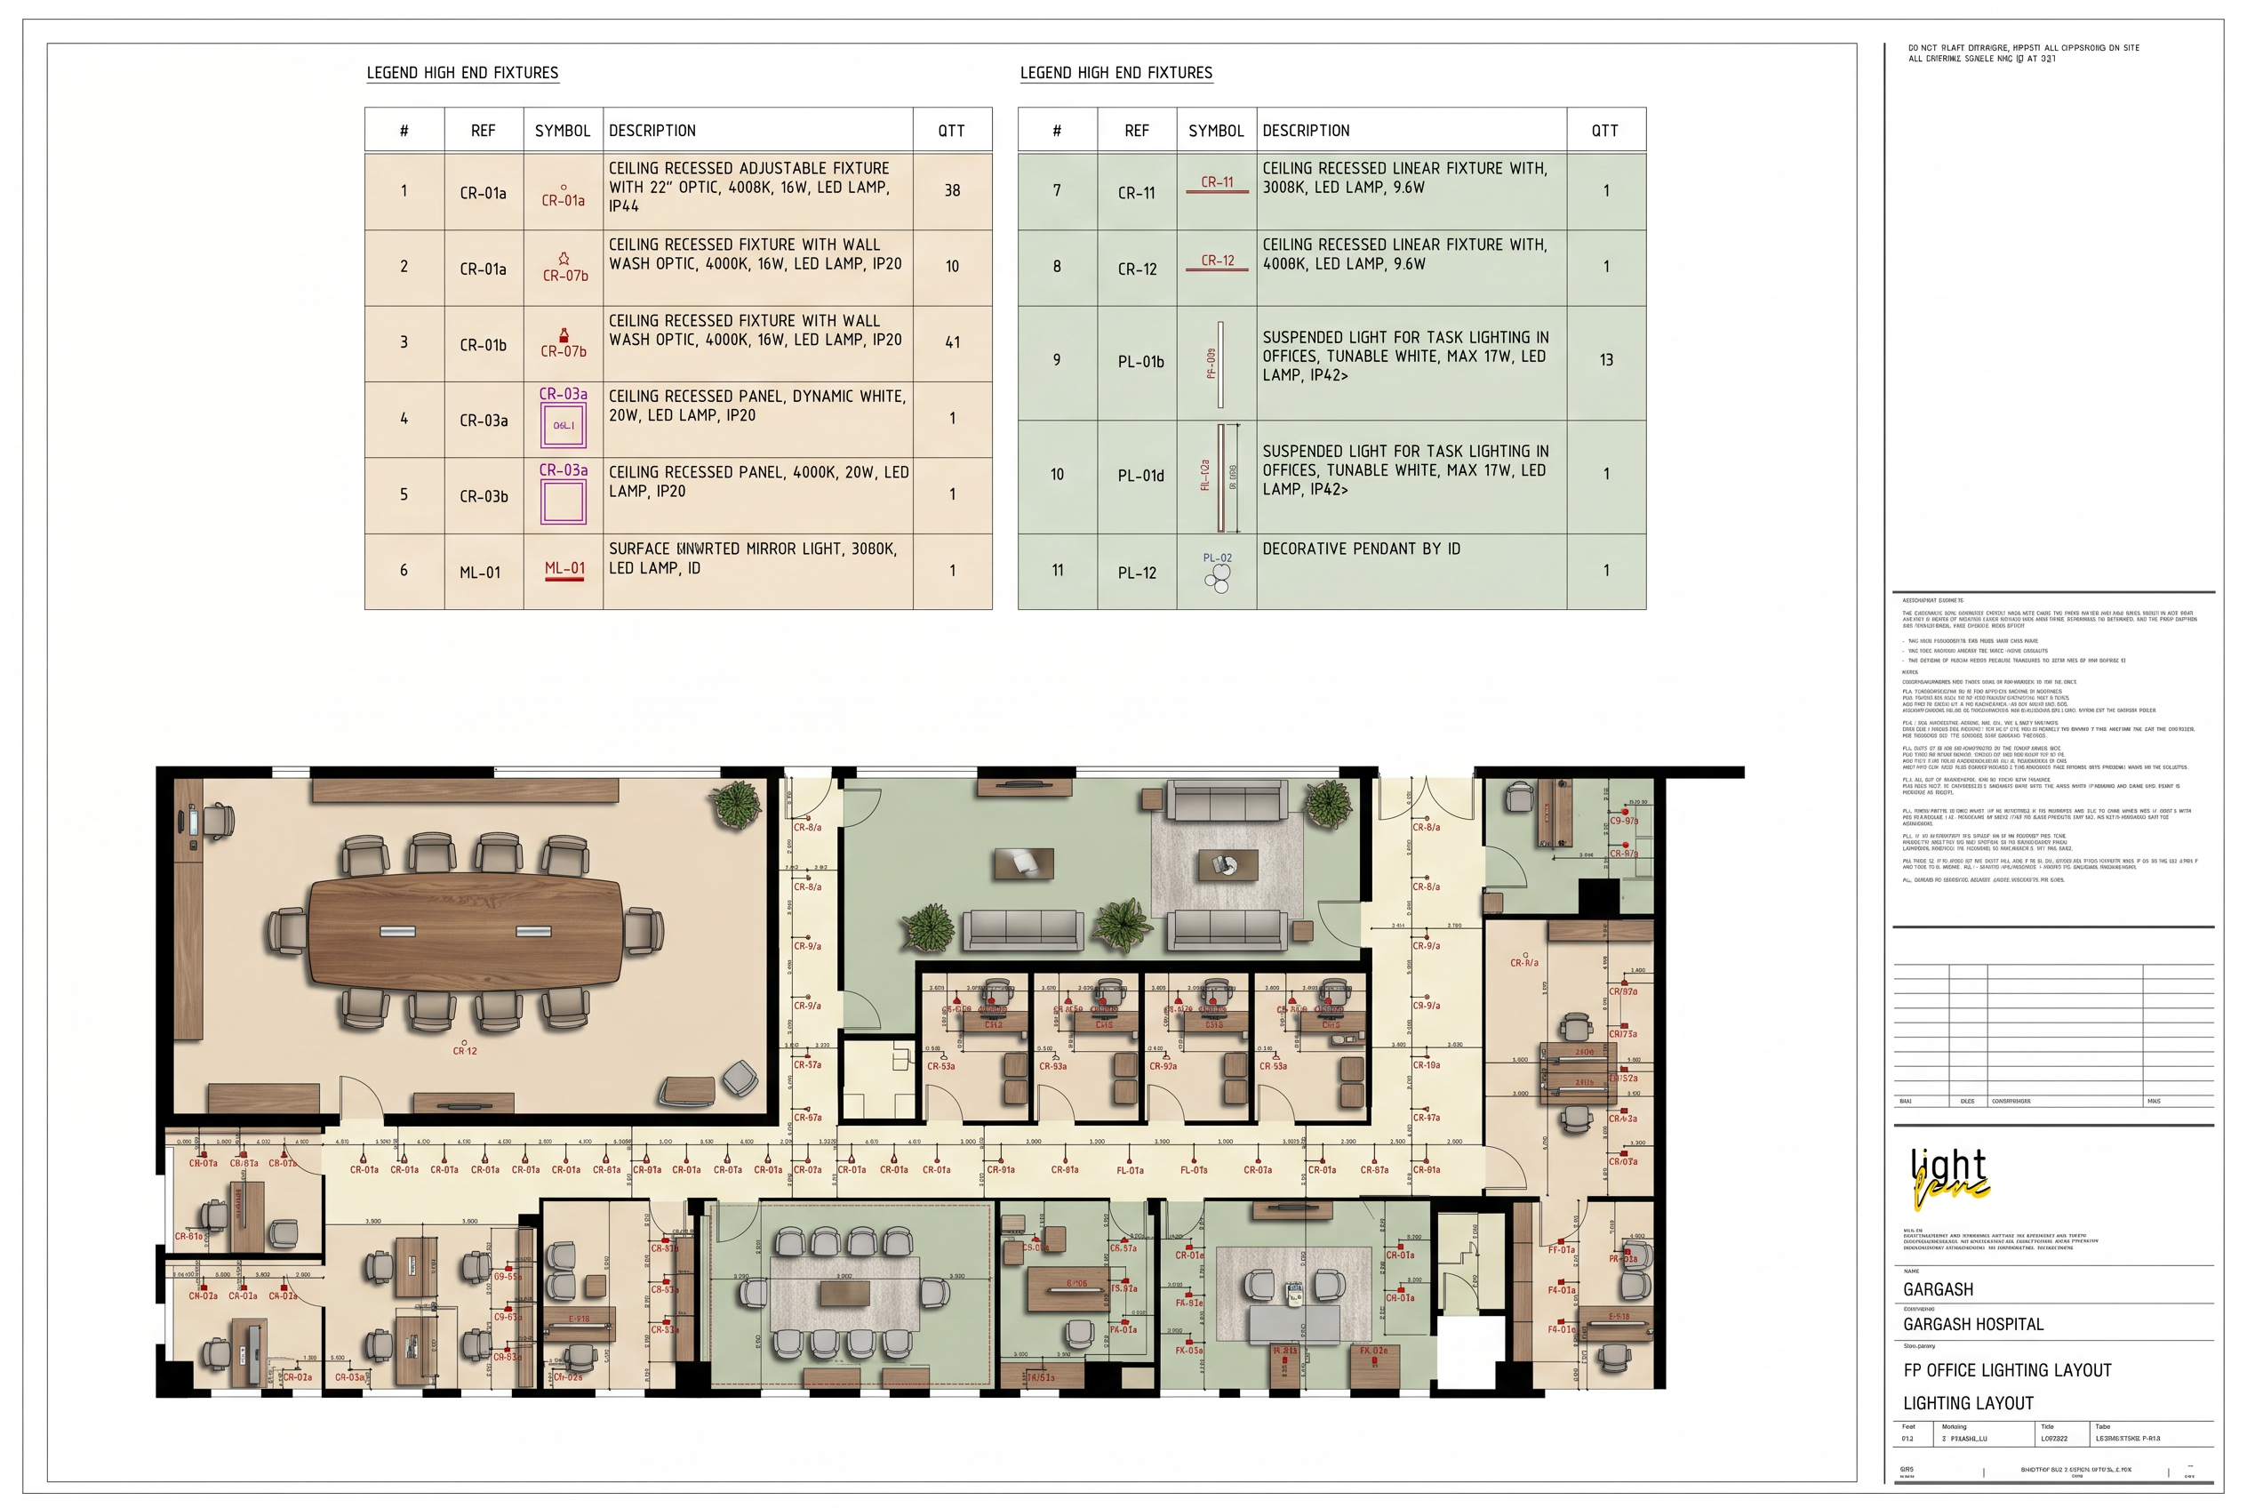
Office Wing · CAD to Photograph
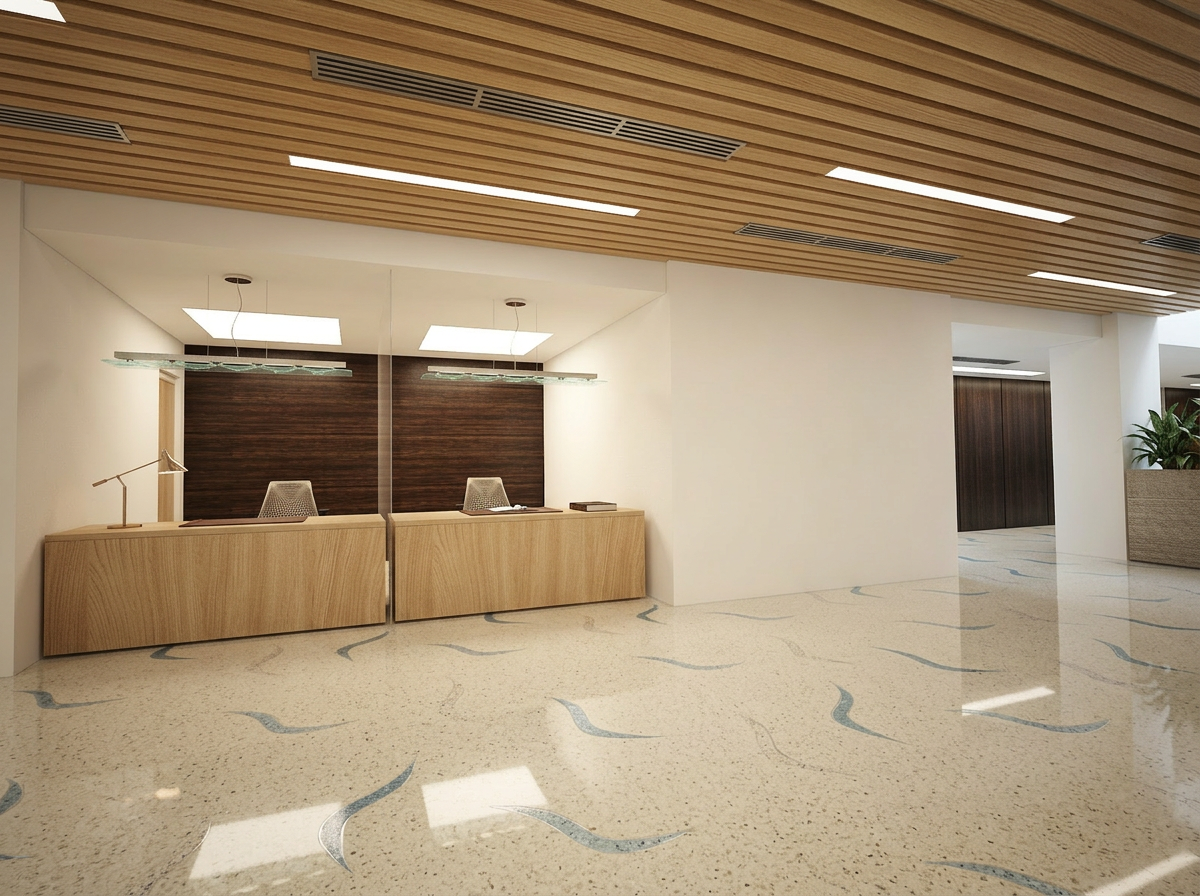
The full office floor was set out in a technical CAD lighting layout, translated into a photoshopped presentation top view for the client, resolved as a photoreal render and finally photographed in operation.
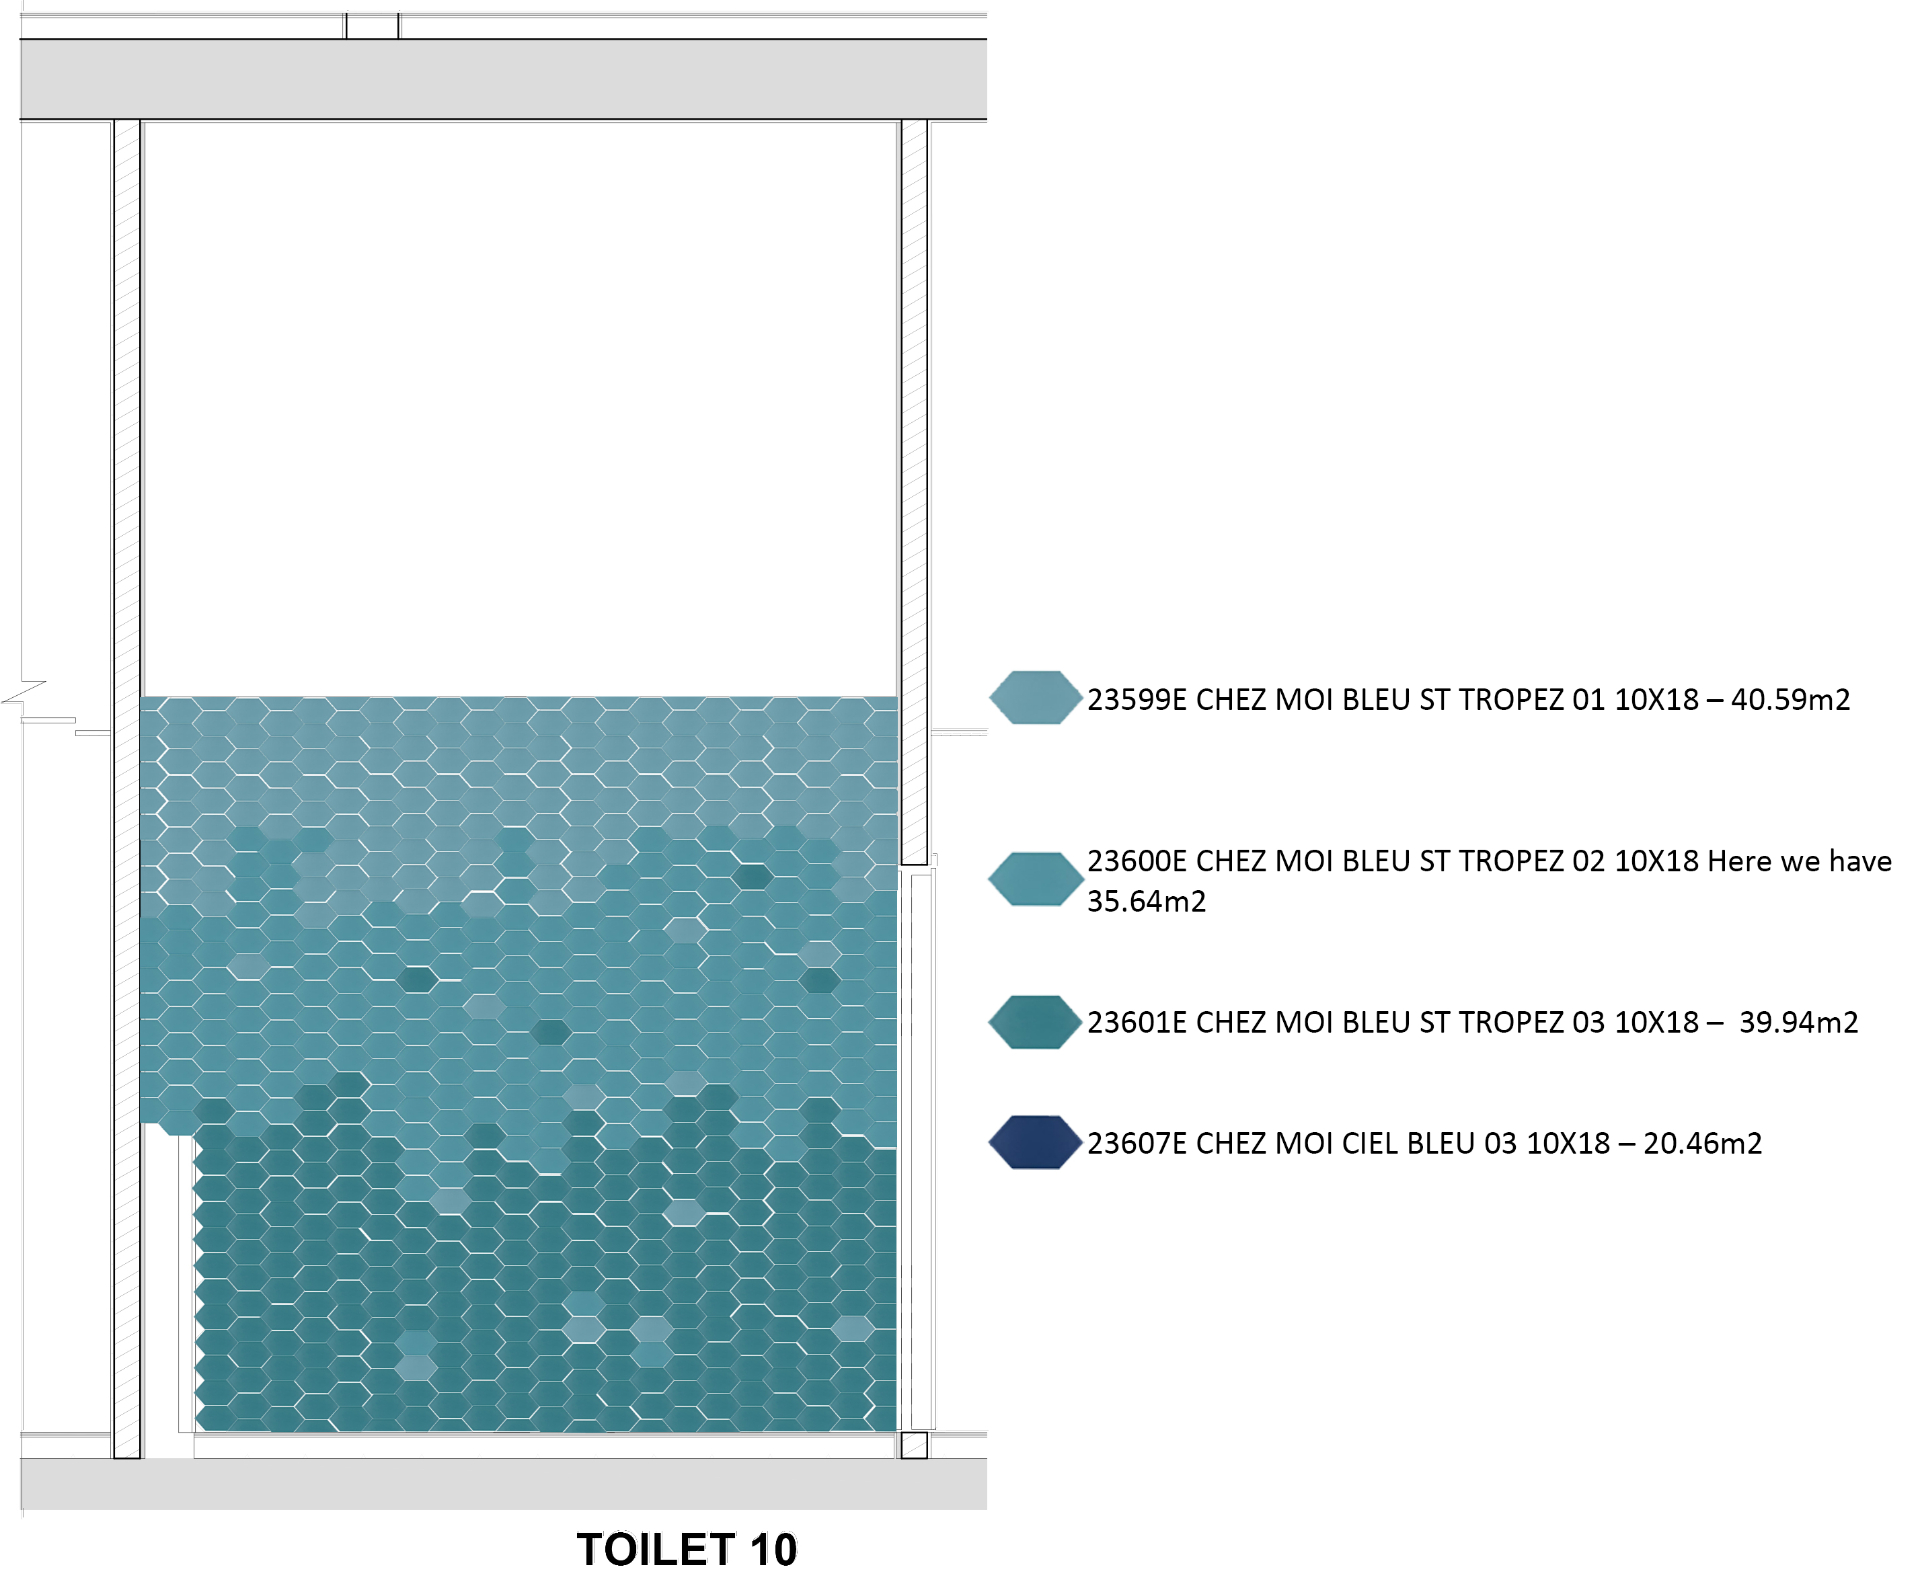
Wall Tile Pattern · Spec to Space
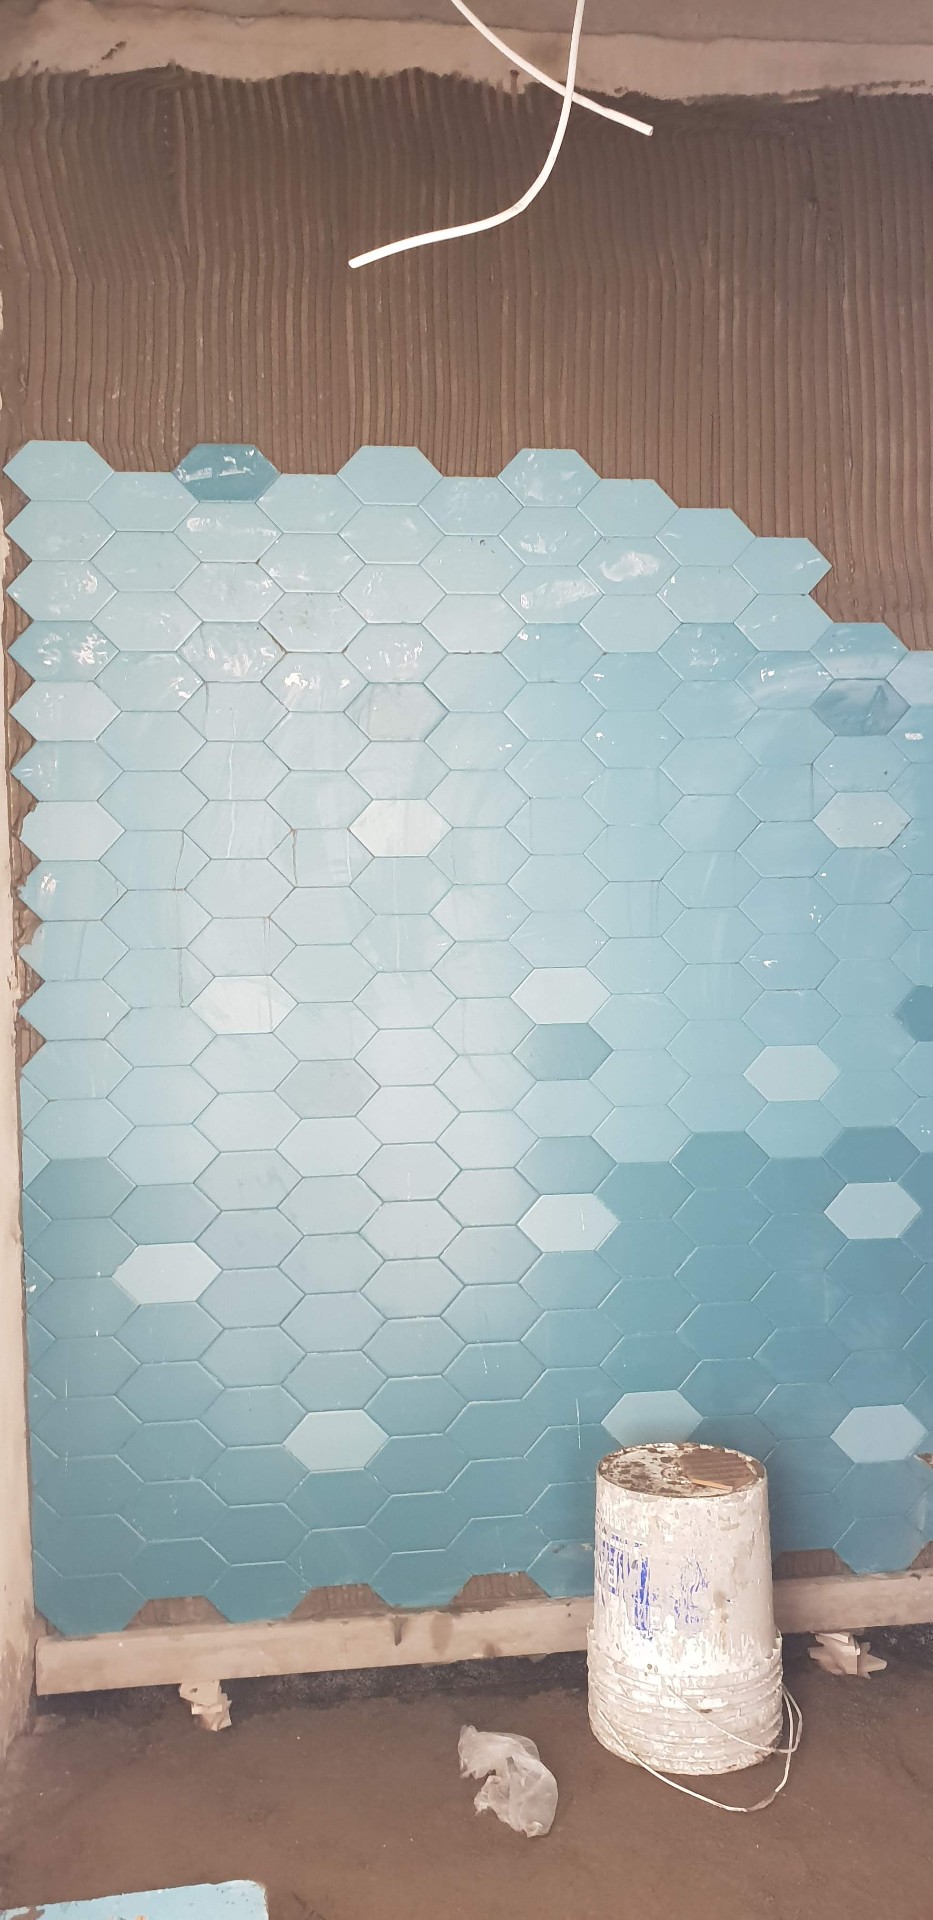
The Chez Moi Bleu St. Tropez hexagonal tile blend was set as an area-by-area elevation spec, then landed as the tonal watery texture behind the bathrooms and pharmacy.
Implemented
The atrium bird sculpture drawn as a technical flock in the studio, translated into a suspended installation catching daylight through the skylight.
Project Conclusions
Designing a private hospital that feels less like a clinic and more like a hospitality destination — calm, warm and quietly luxurious across every touchpoint.
In healthcare, atmosphere is medicine. A single sculptural gesture in the atrium can reset the emotional tone of an entire building.
Tell me about your space.
What type of space are you designing?
Select all that feel right