‹›
Luxury Hospitality · Goa, India
Luxury Holiday Home: Local Immersion
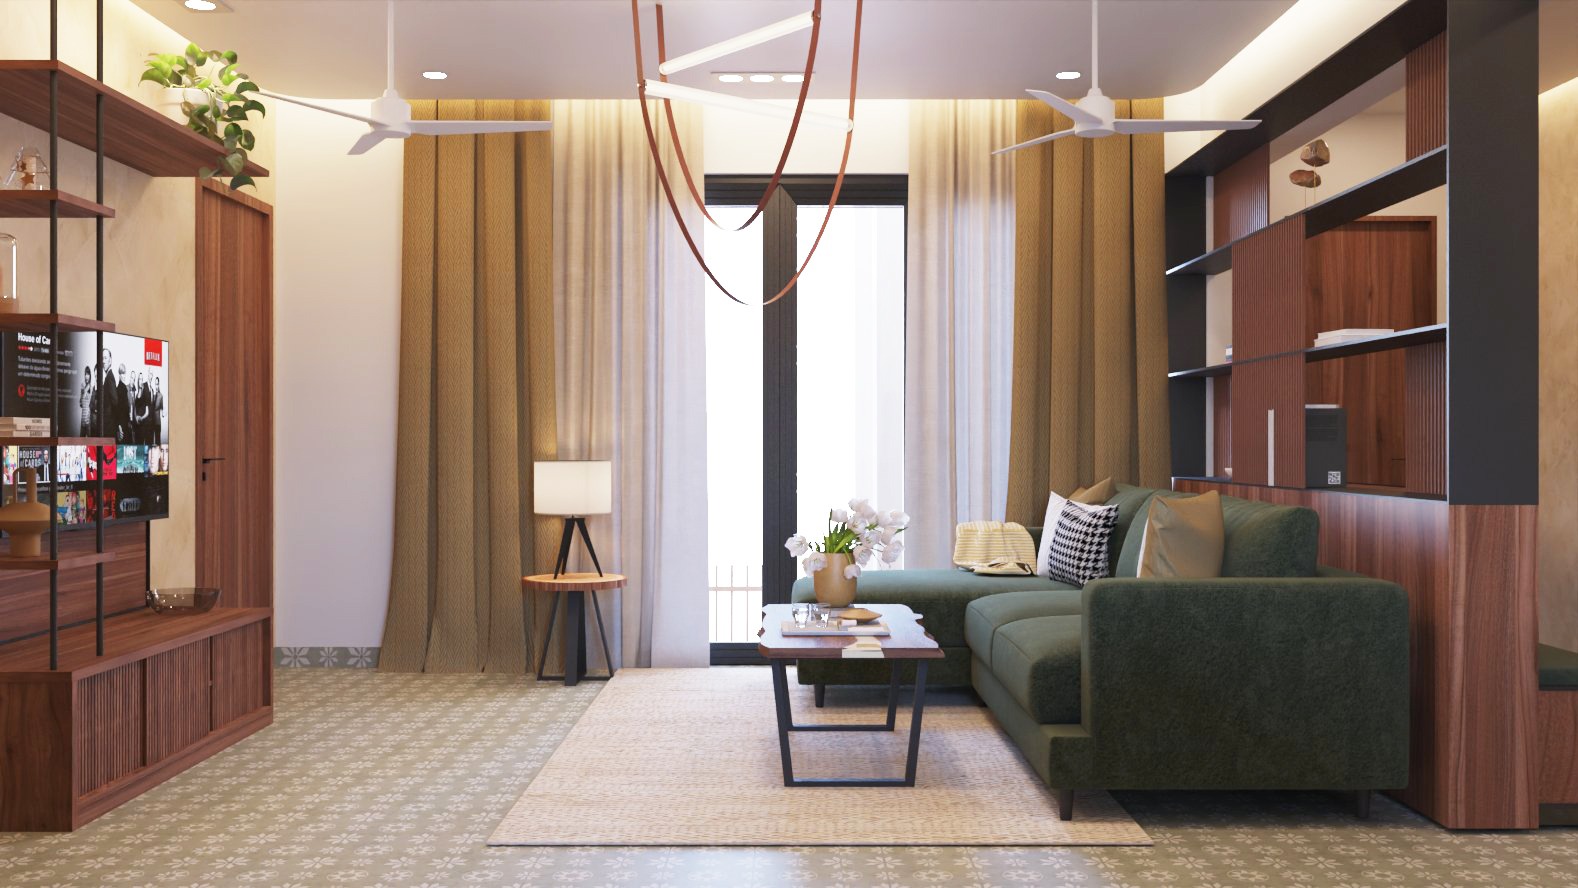
A luxury apartment redesign in Goa, crafted around emotional comfort, spatial flow and modern hospitality — two homes, two guests, one story of place.
2026 · 14 weeks2 apartment prototypesSpatial Experience Design · Service Design
Exploration
Ideation Board
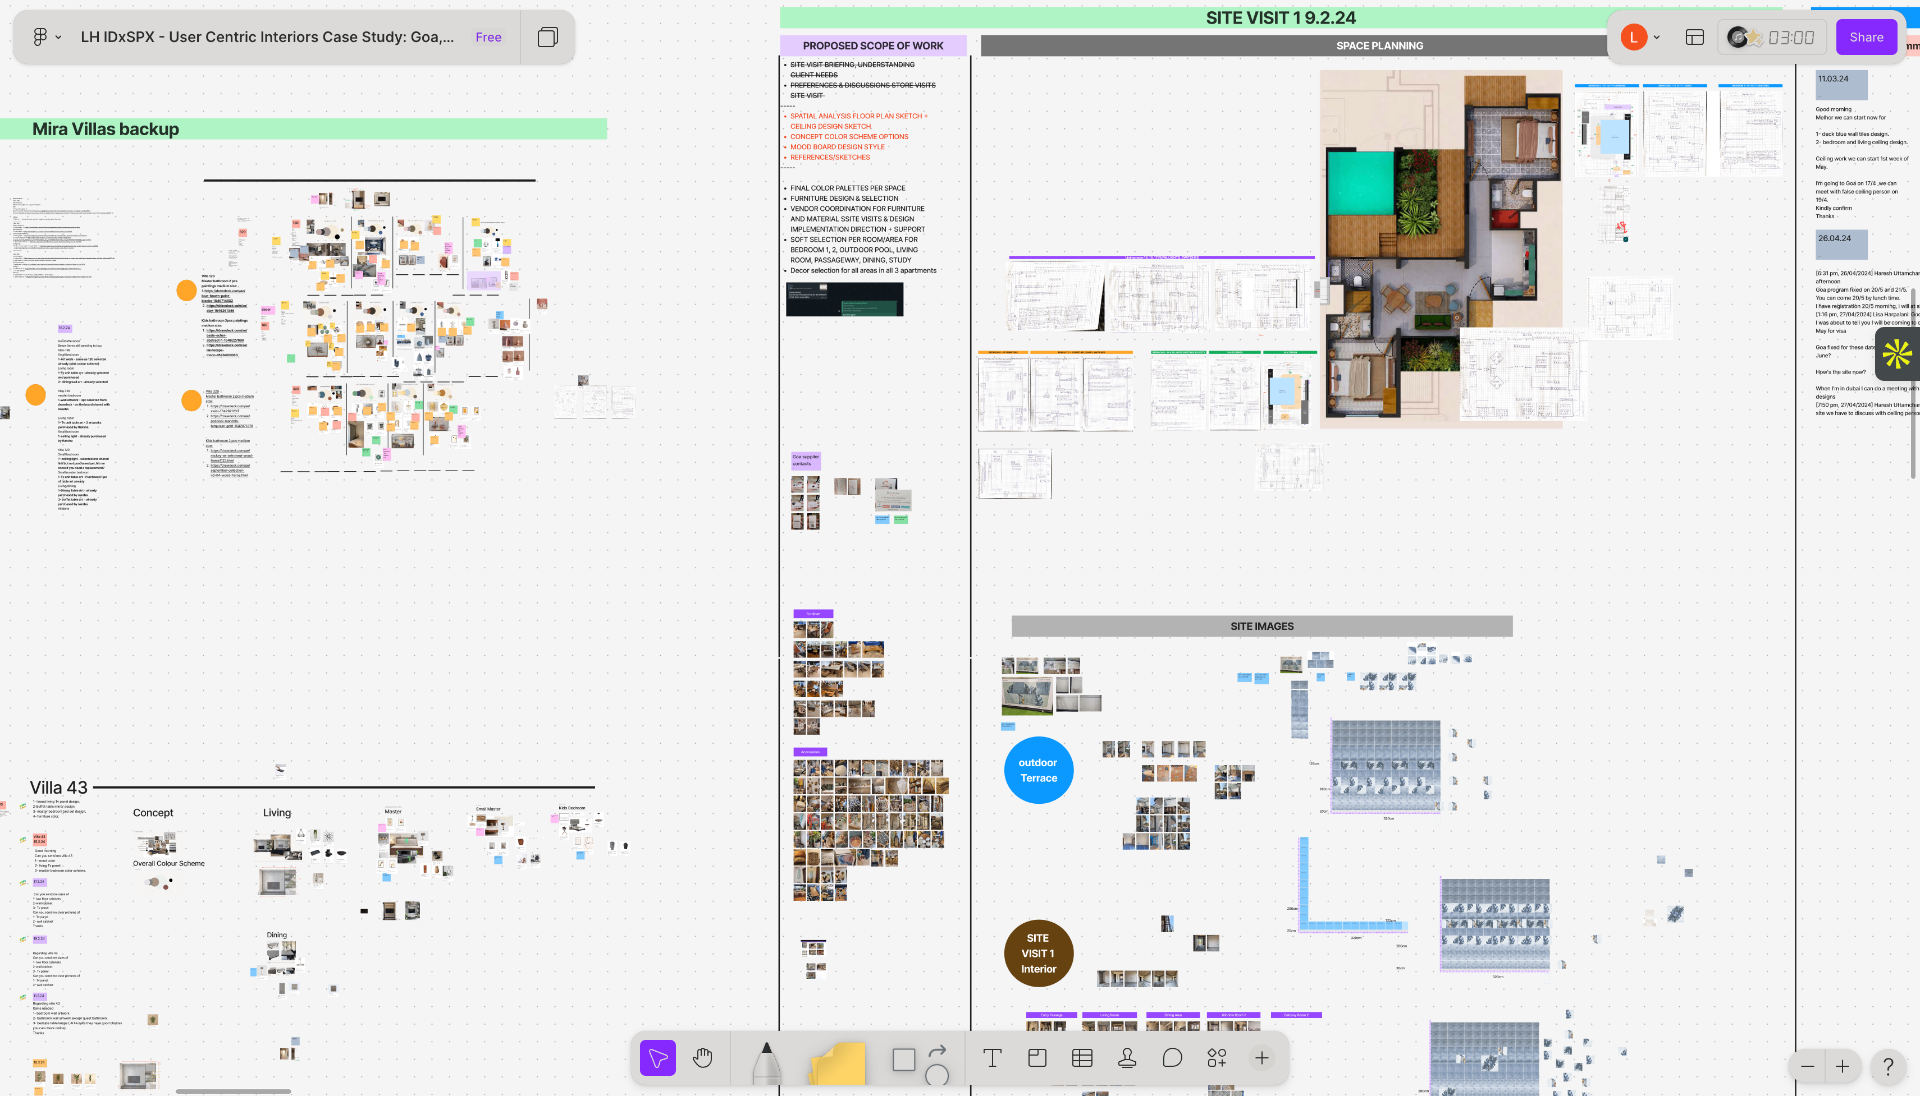
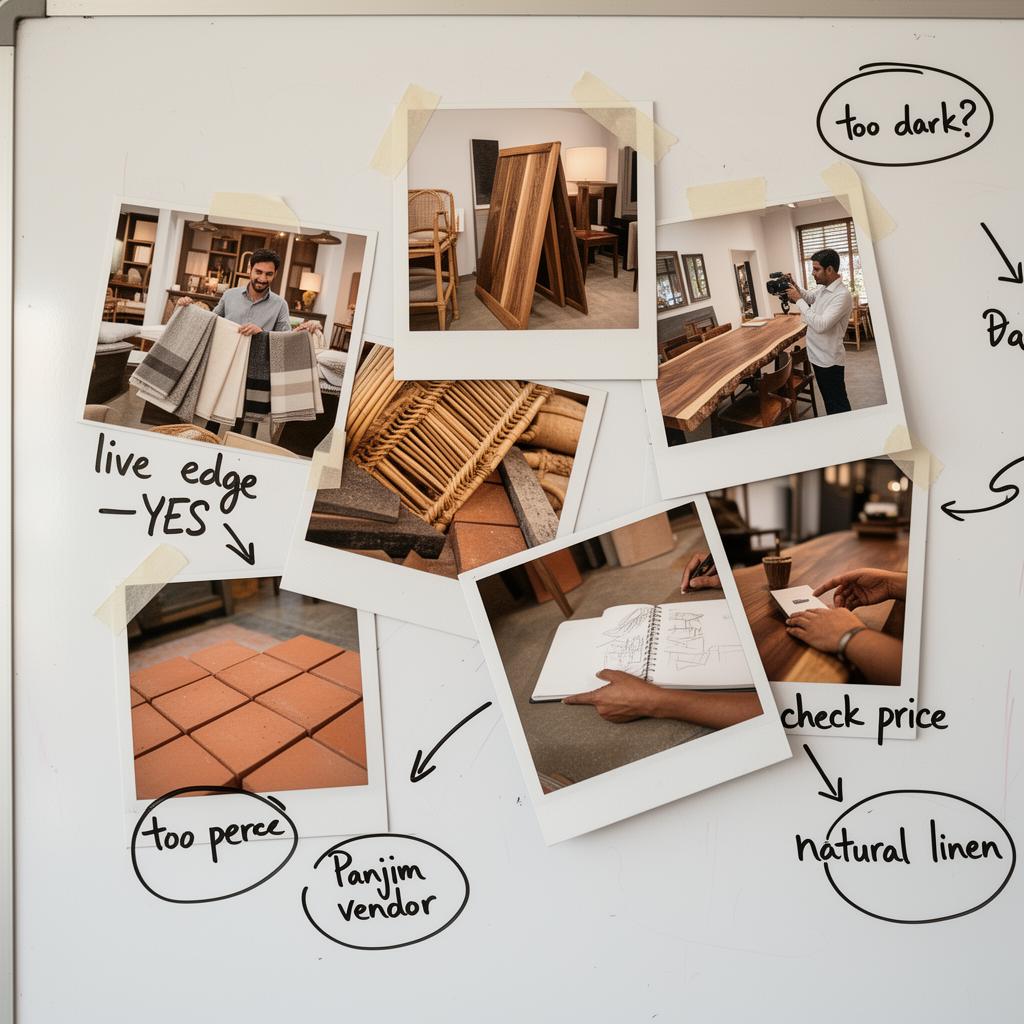
Showroom walks with the client, Portuguese tilework, Goan colonial homes and live-edge timber pinned together on one wall before any line was drawn.
Collaborative Concept Board · FigJam
Market Research · In Person
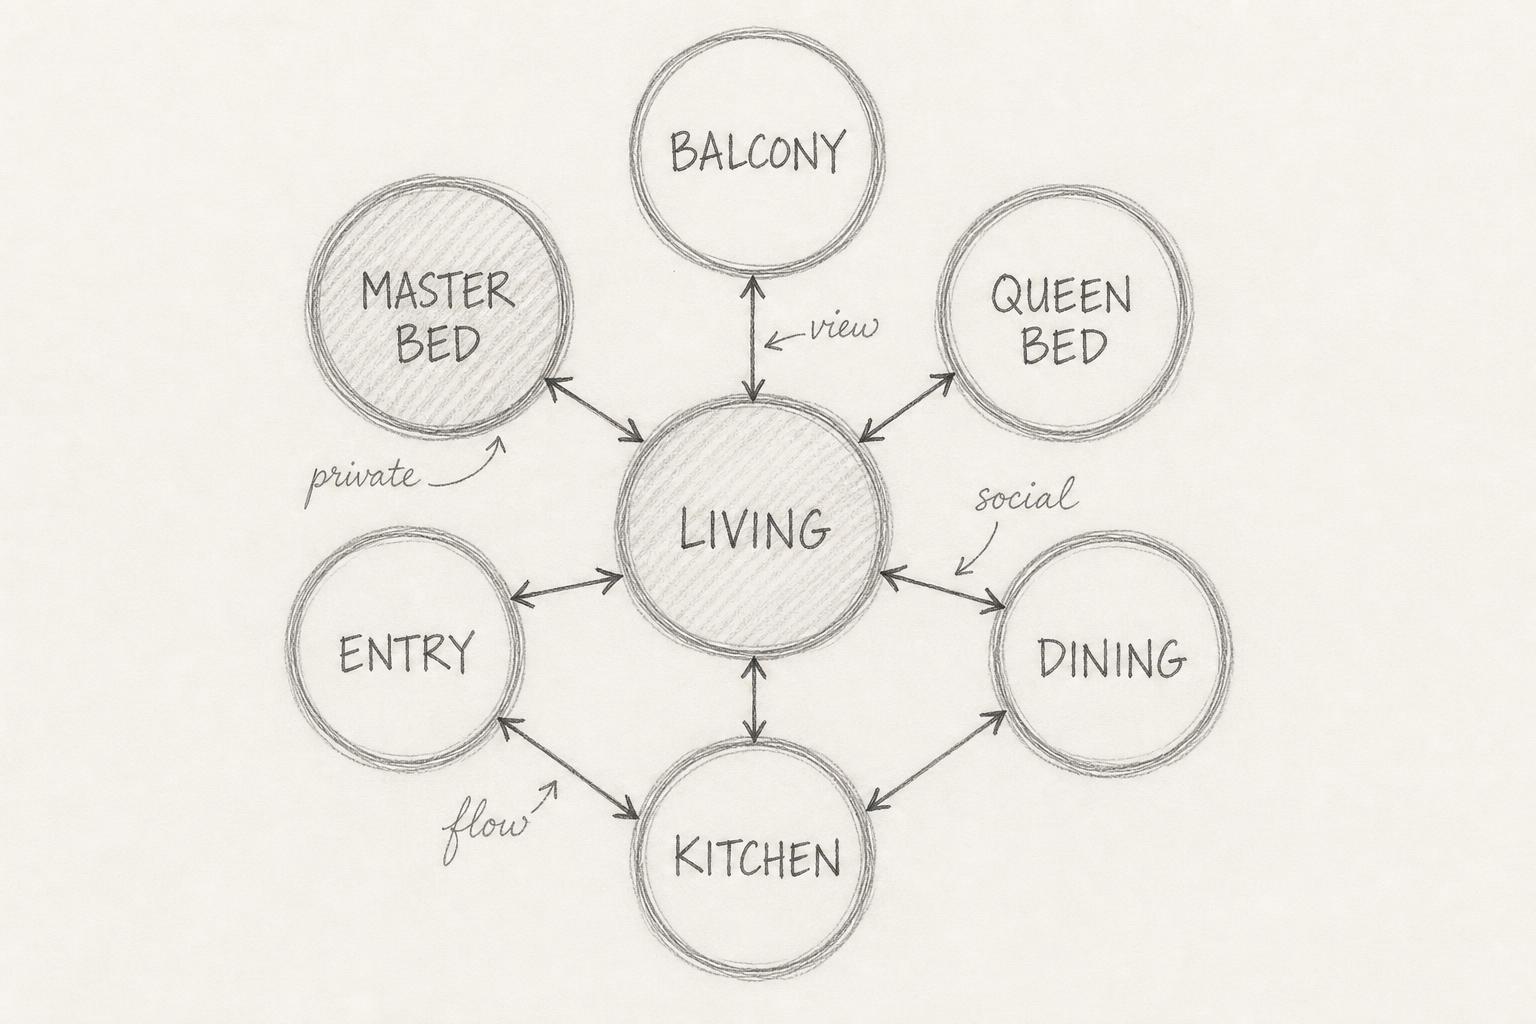
Bubble Diagram · Pencil Study
Studio Process
Sketchboard · An Evolution
From a loose functional zoning toward fully resolved joinery the chosen direction maturing, step by step, into a complete design language.
- 01
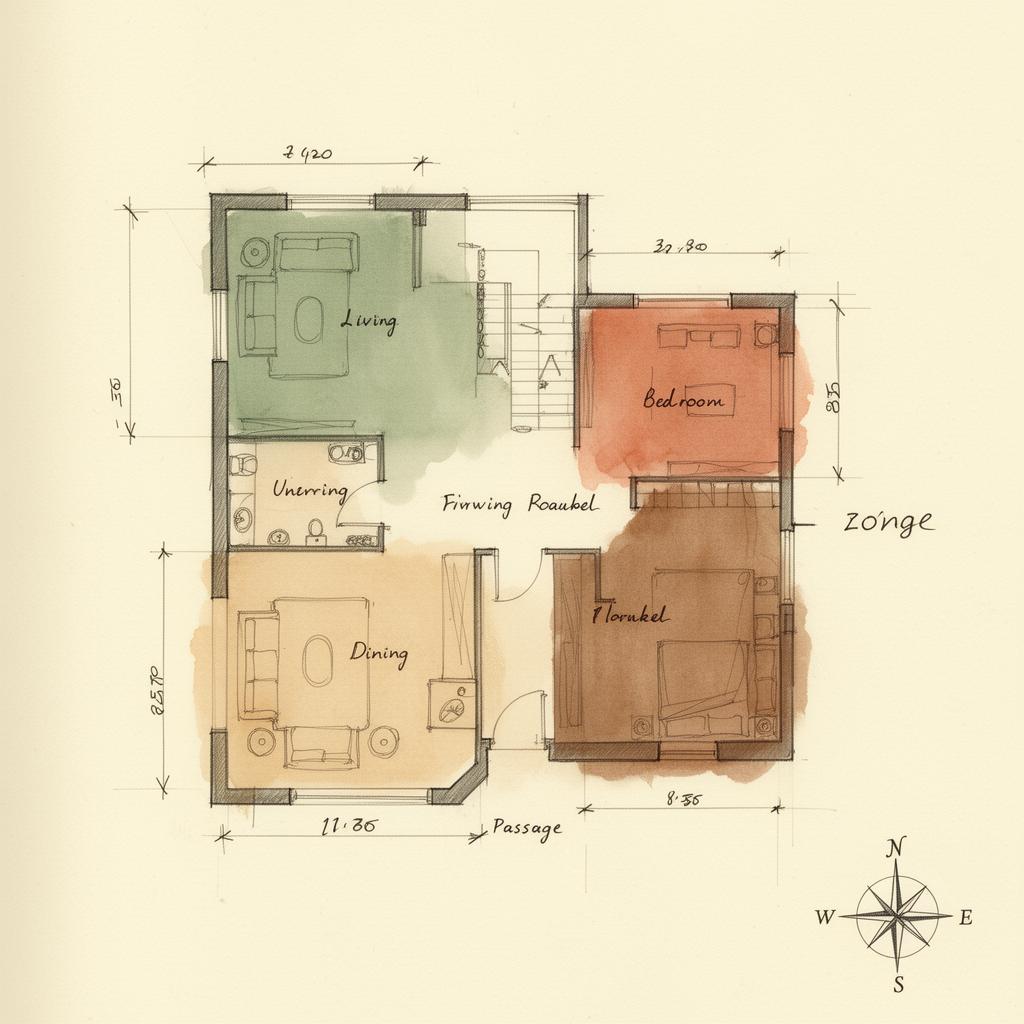 ZoningFunctional zoning plan — living, dining, bedroom and passage in washed colour
 - 02
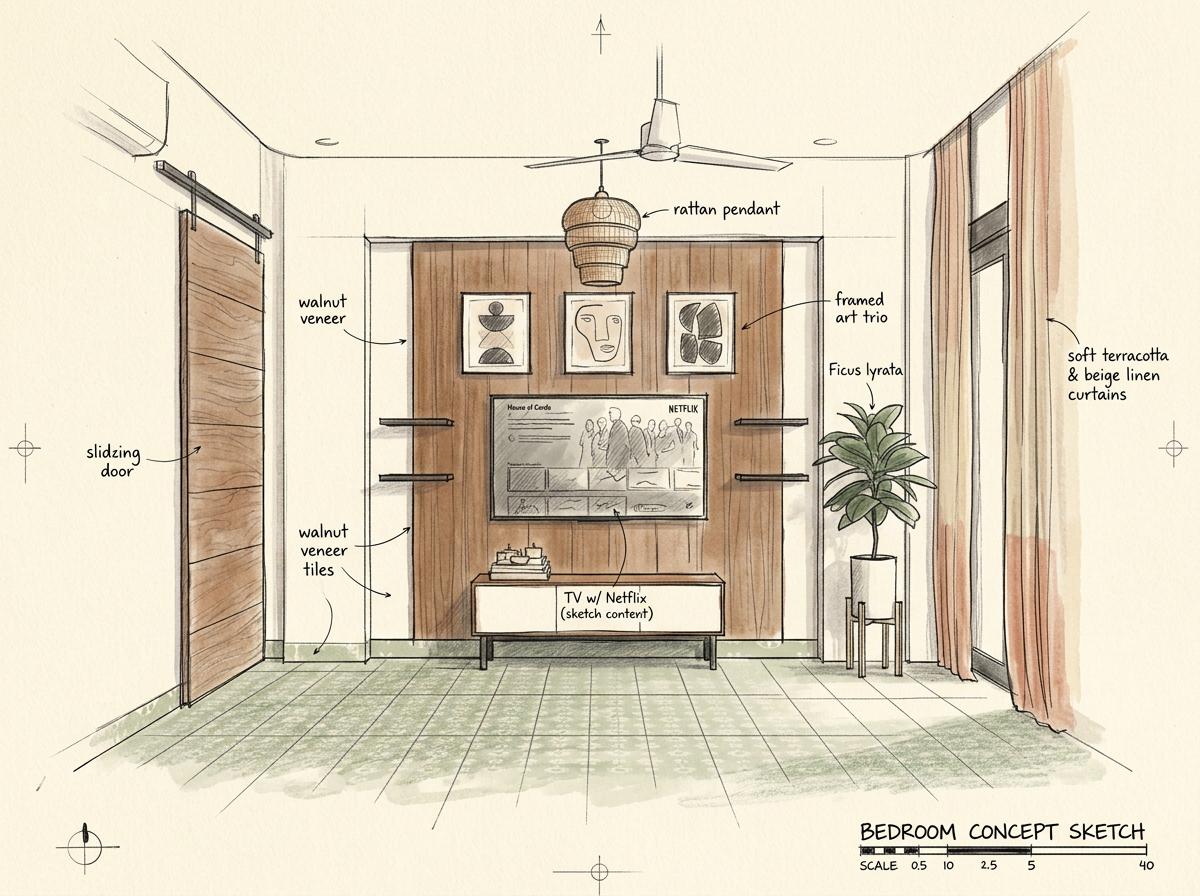 Concept SketchHand-drawn perspective of the bedroom media wall with annotated finishes
 - 03
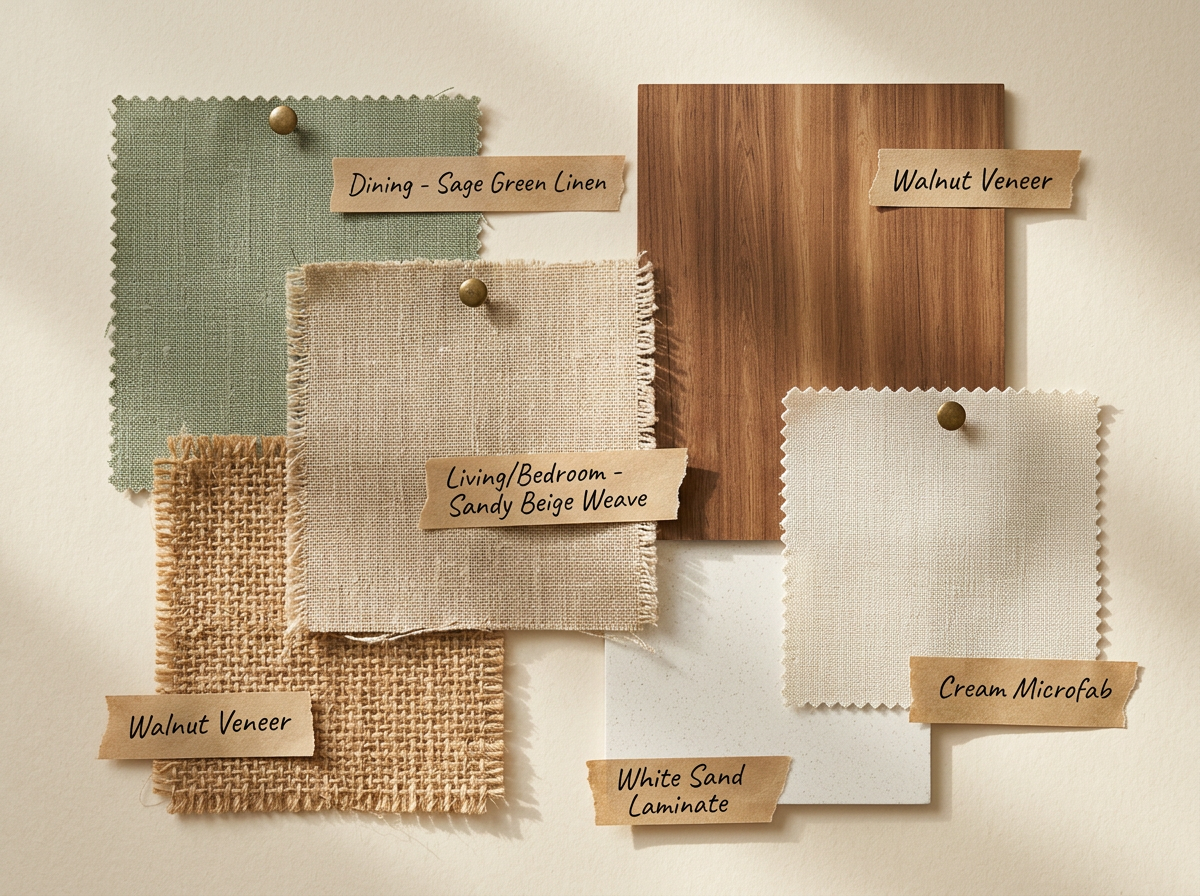 Material SectionRaw linen, jute, walnut veneer, cream microfab and white sand laminate
 - 04
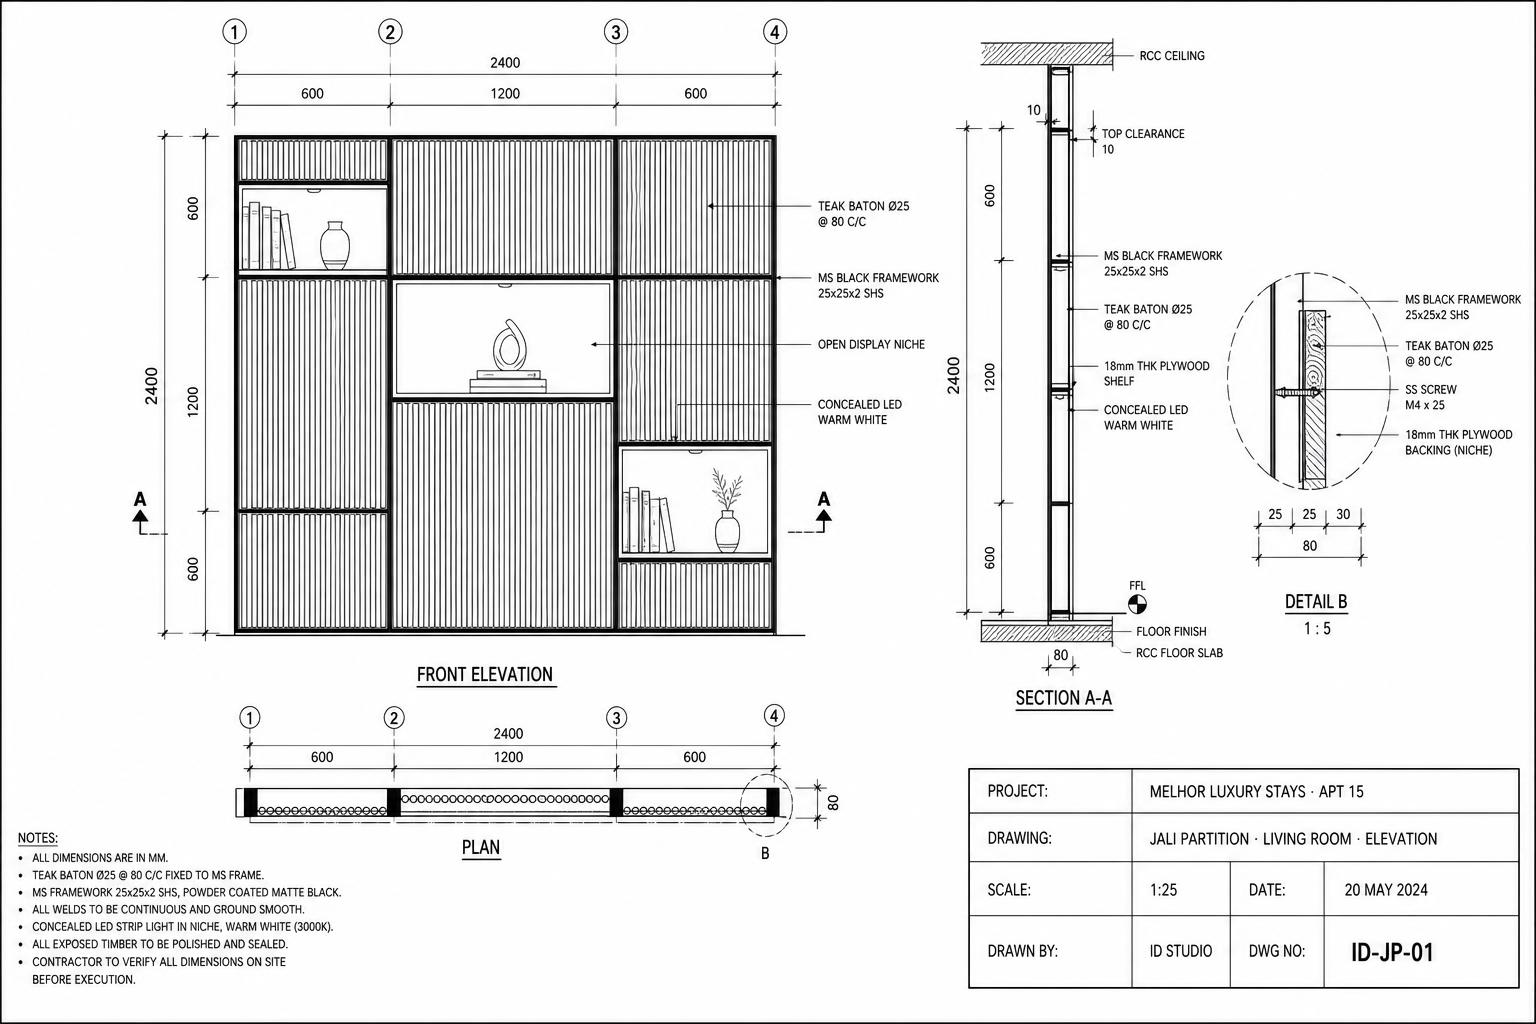
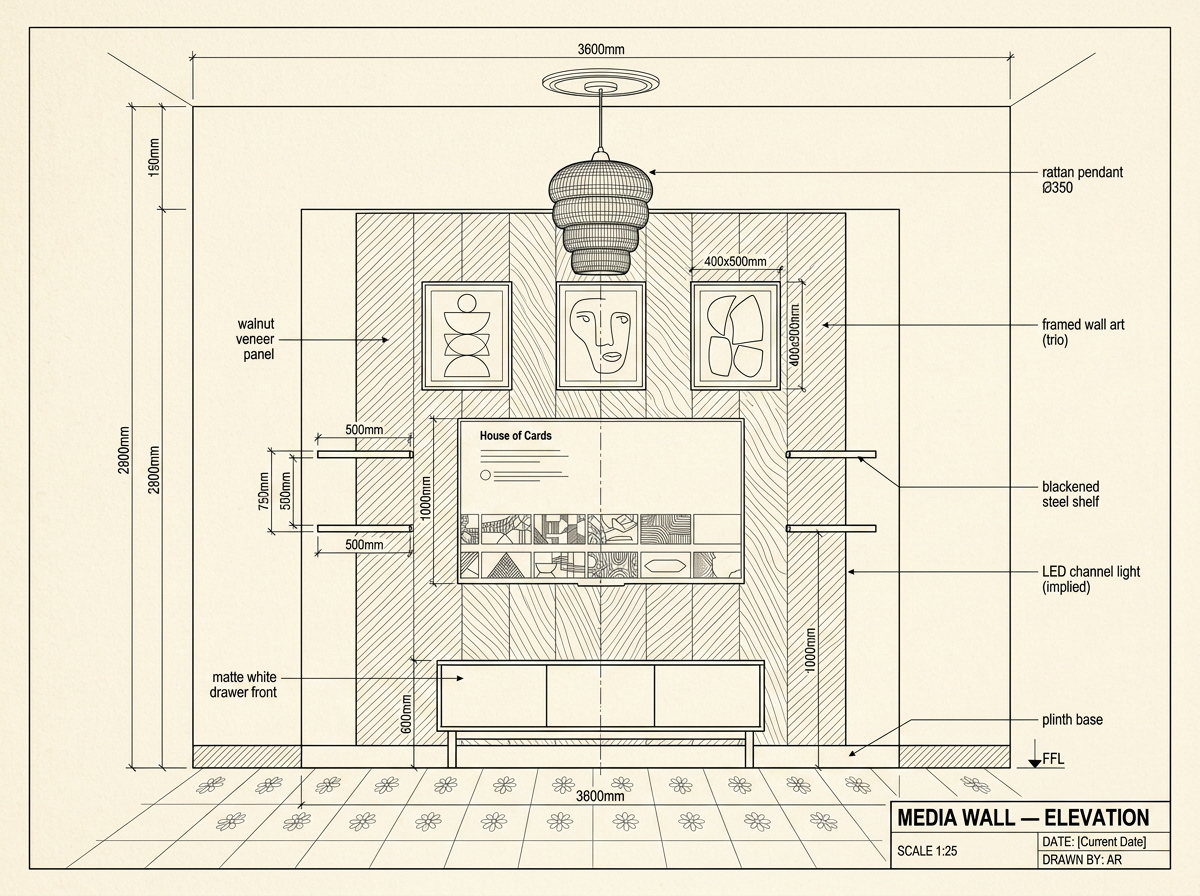 Technical DrawingMedia wall elevation — dimensions, materials and joinery at 1:25
· Start · Functional IntentResolved Detail · End ·
Resolution
Design Finalised
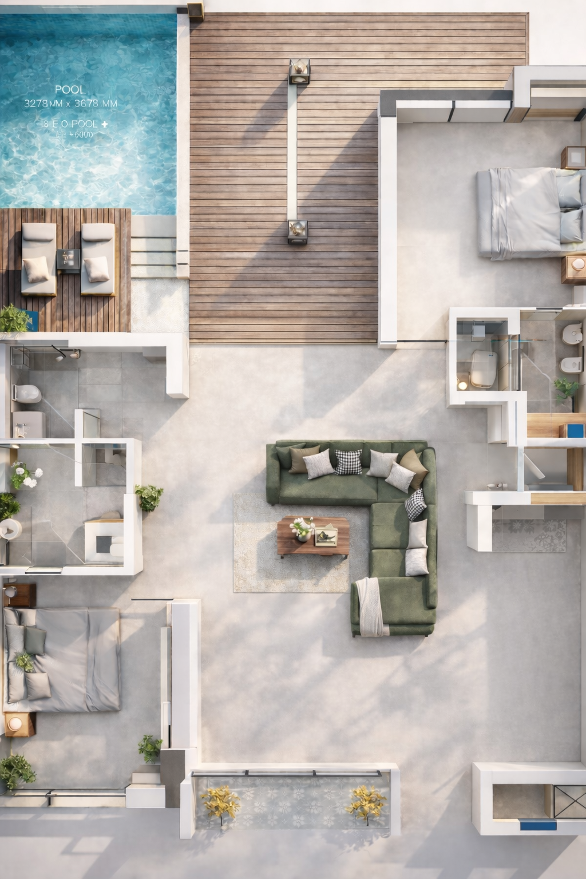
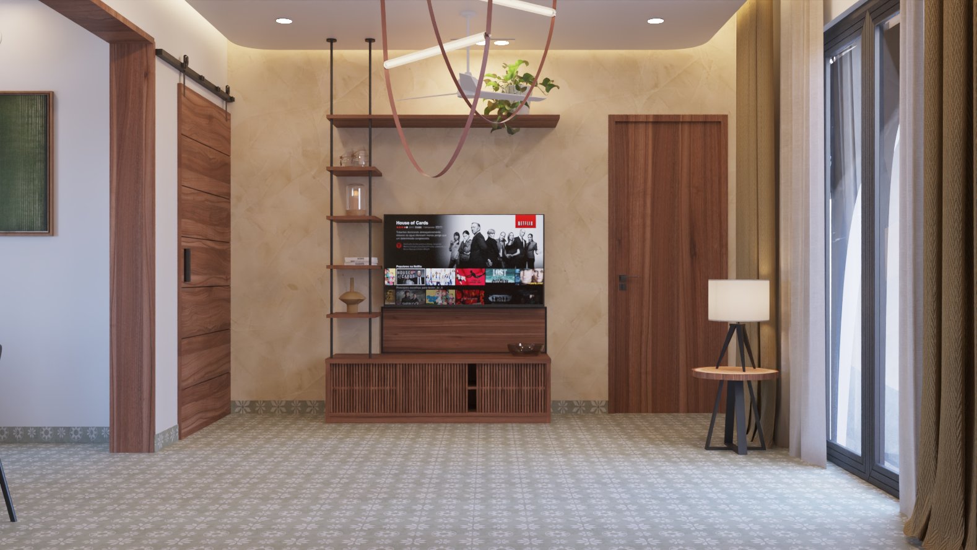
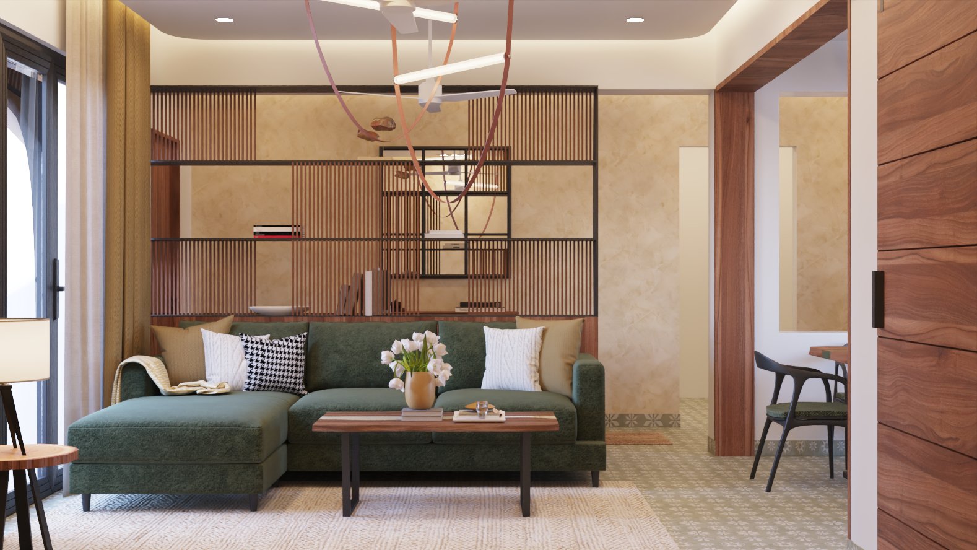
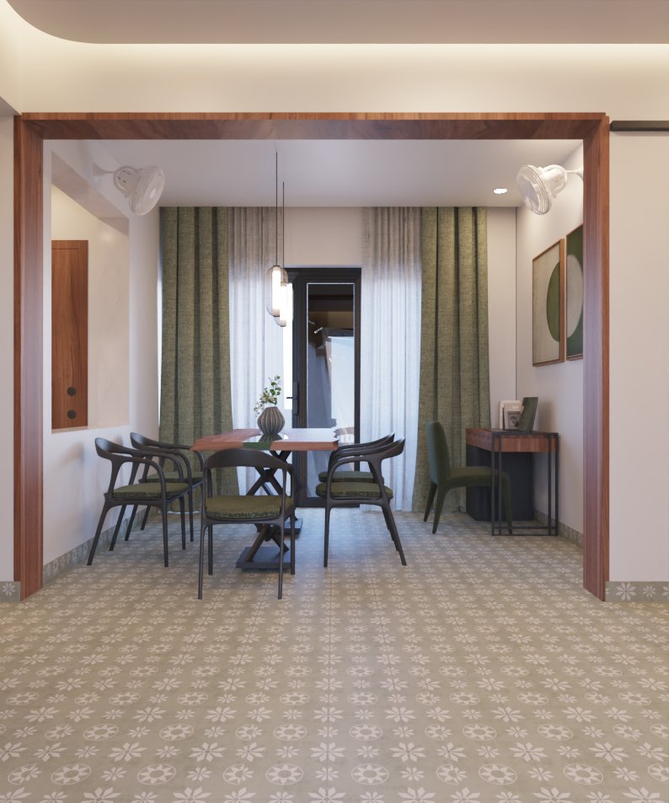
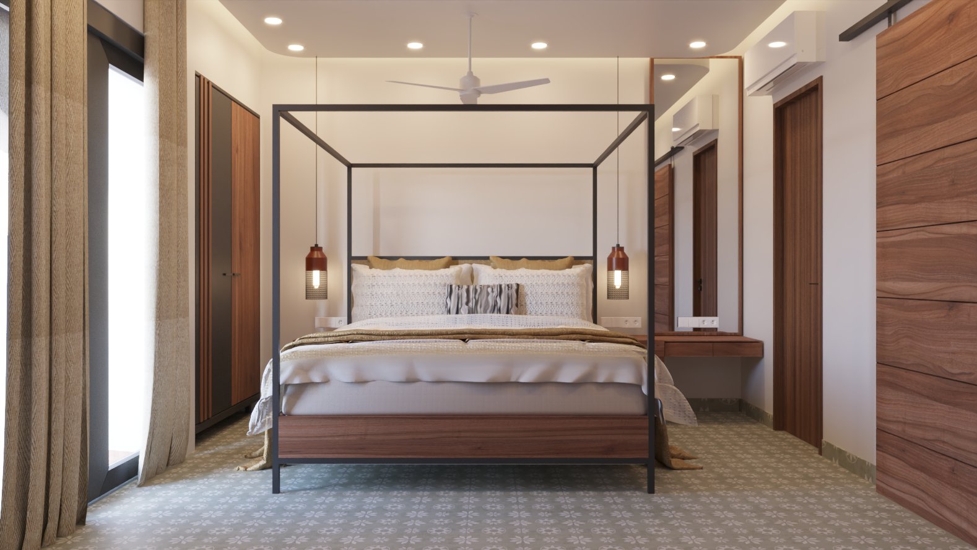
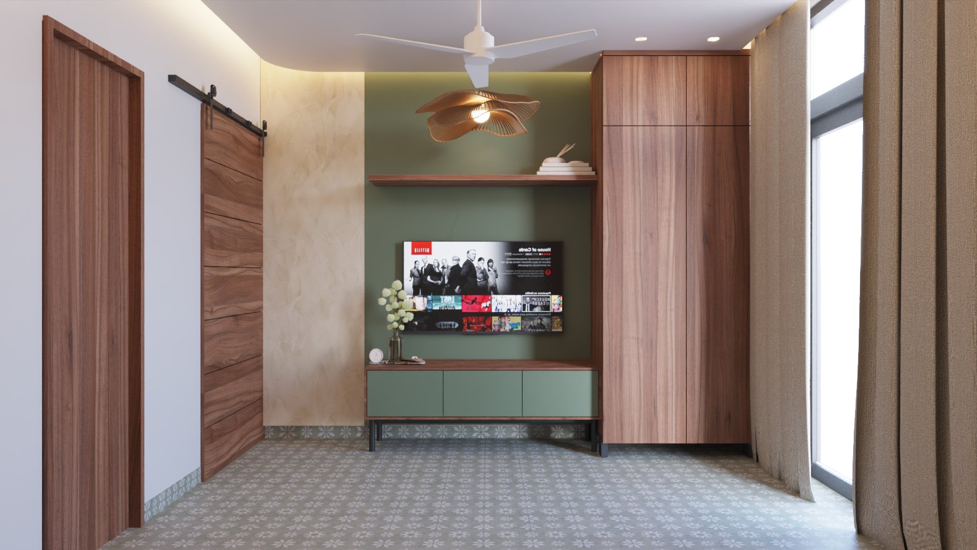
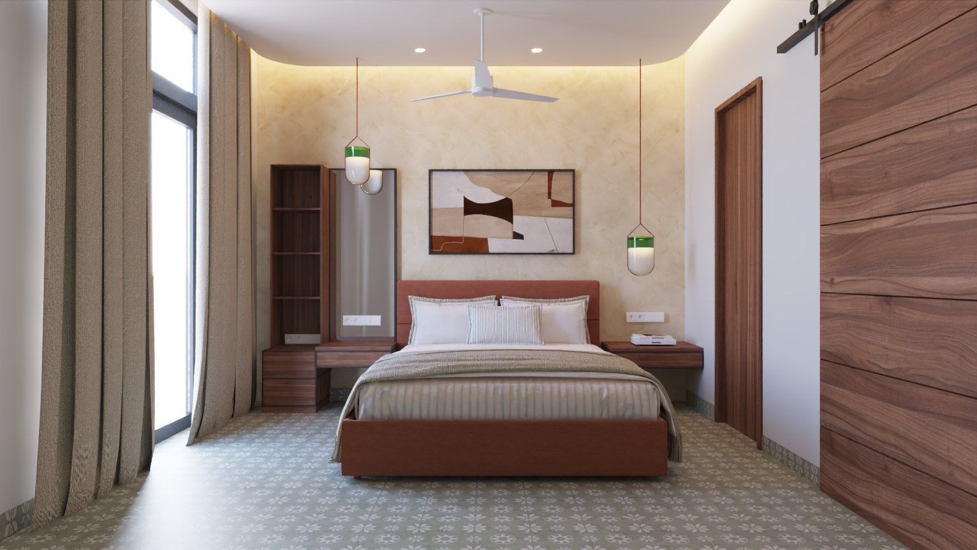
Translation
Implemented
Realised
On Site
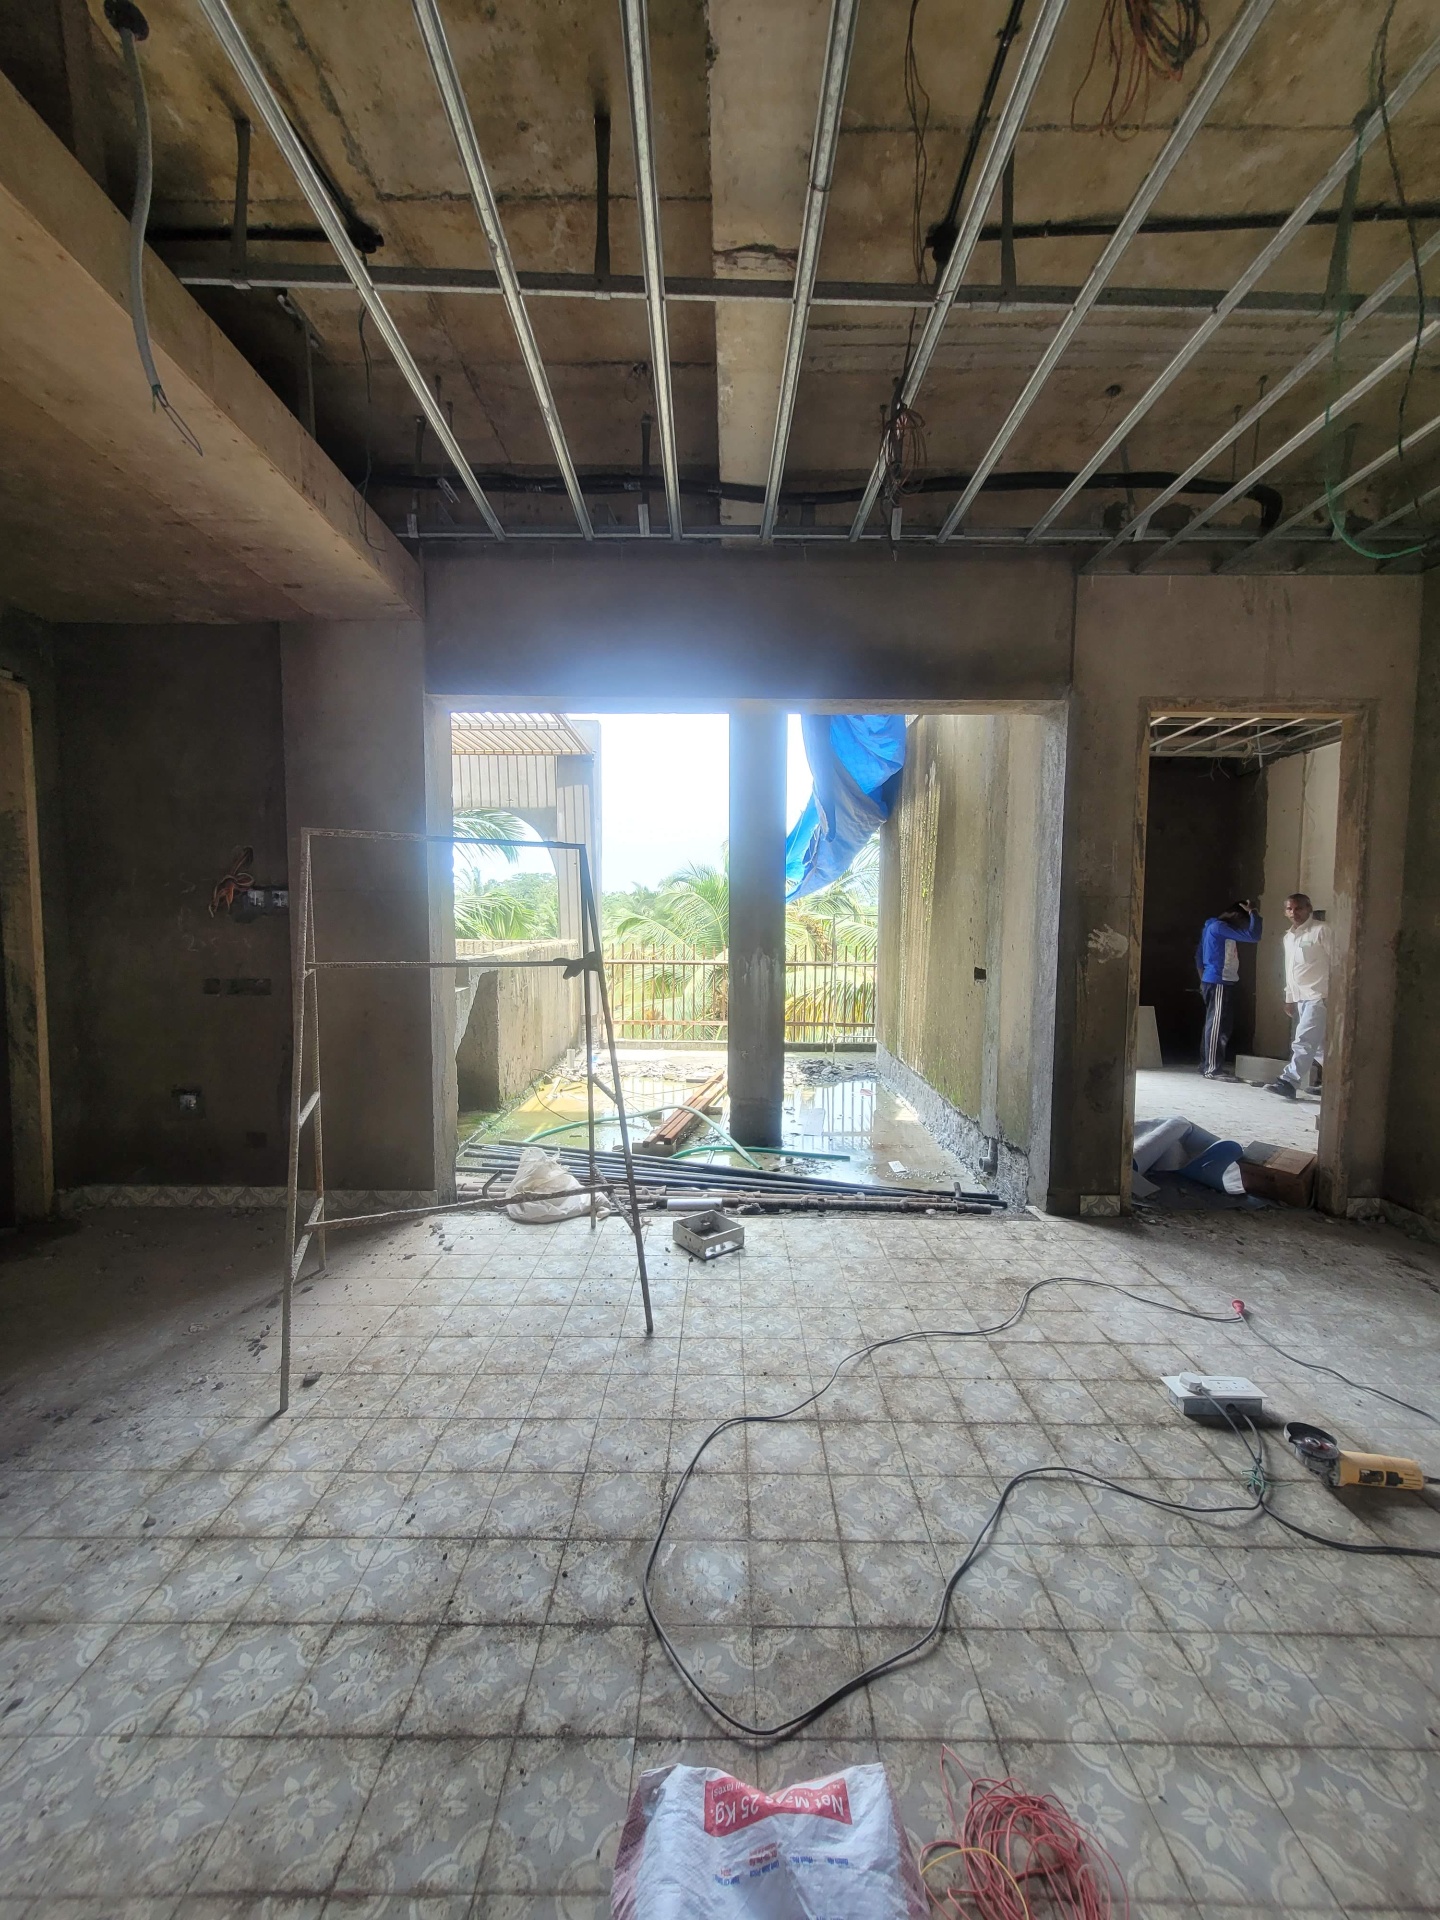
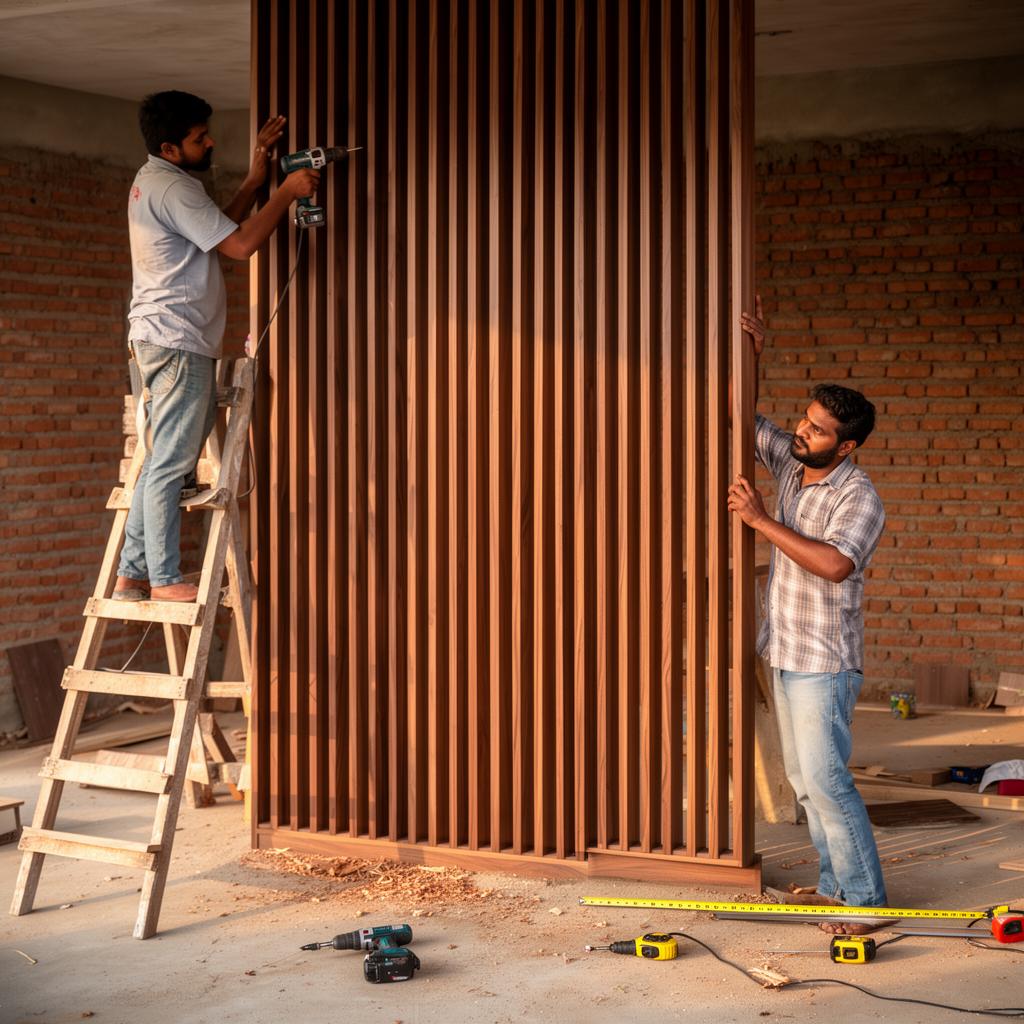
The timber bespoke designed partition drawn at 1:25 in the studio, now coming to reality on site.
Outcome
Project Conclusions
Client feedback
Felt seen — the spaces matched the two guest stories perfectly.
Business outcome
Premium nightly rate justified without paid marketing.
Space transformation
From generic shell to two distinct emotional homes.
User experience
Six signature moments across the guest journey.
Operational impact
SOPs and staff training built into the design system.
Biggest Challenge
Designing two emotionally distinct homes inside the same shell without one feeling like a hotel.
Key Learning
Atmosphere is a service. Spatial decisions can replace marketing spend.
Question 01 / 05
Tell me about your space.
01
What type of space are you designing?
Select all that feel right