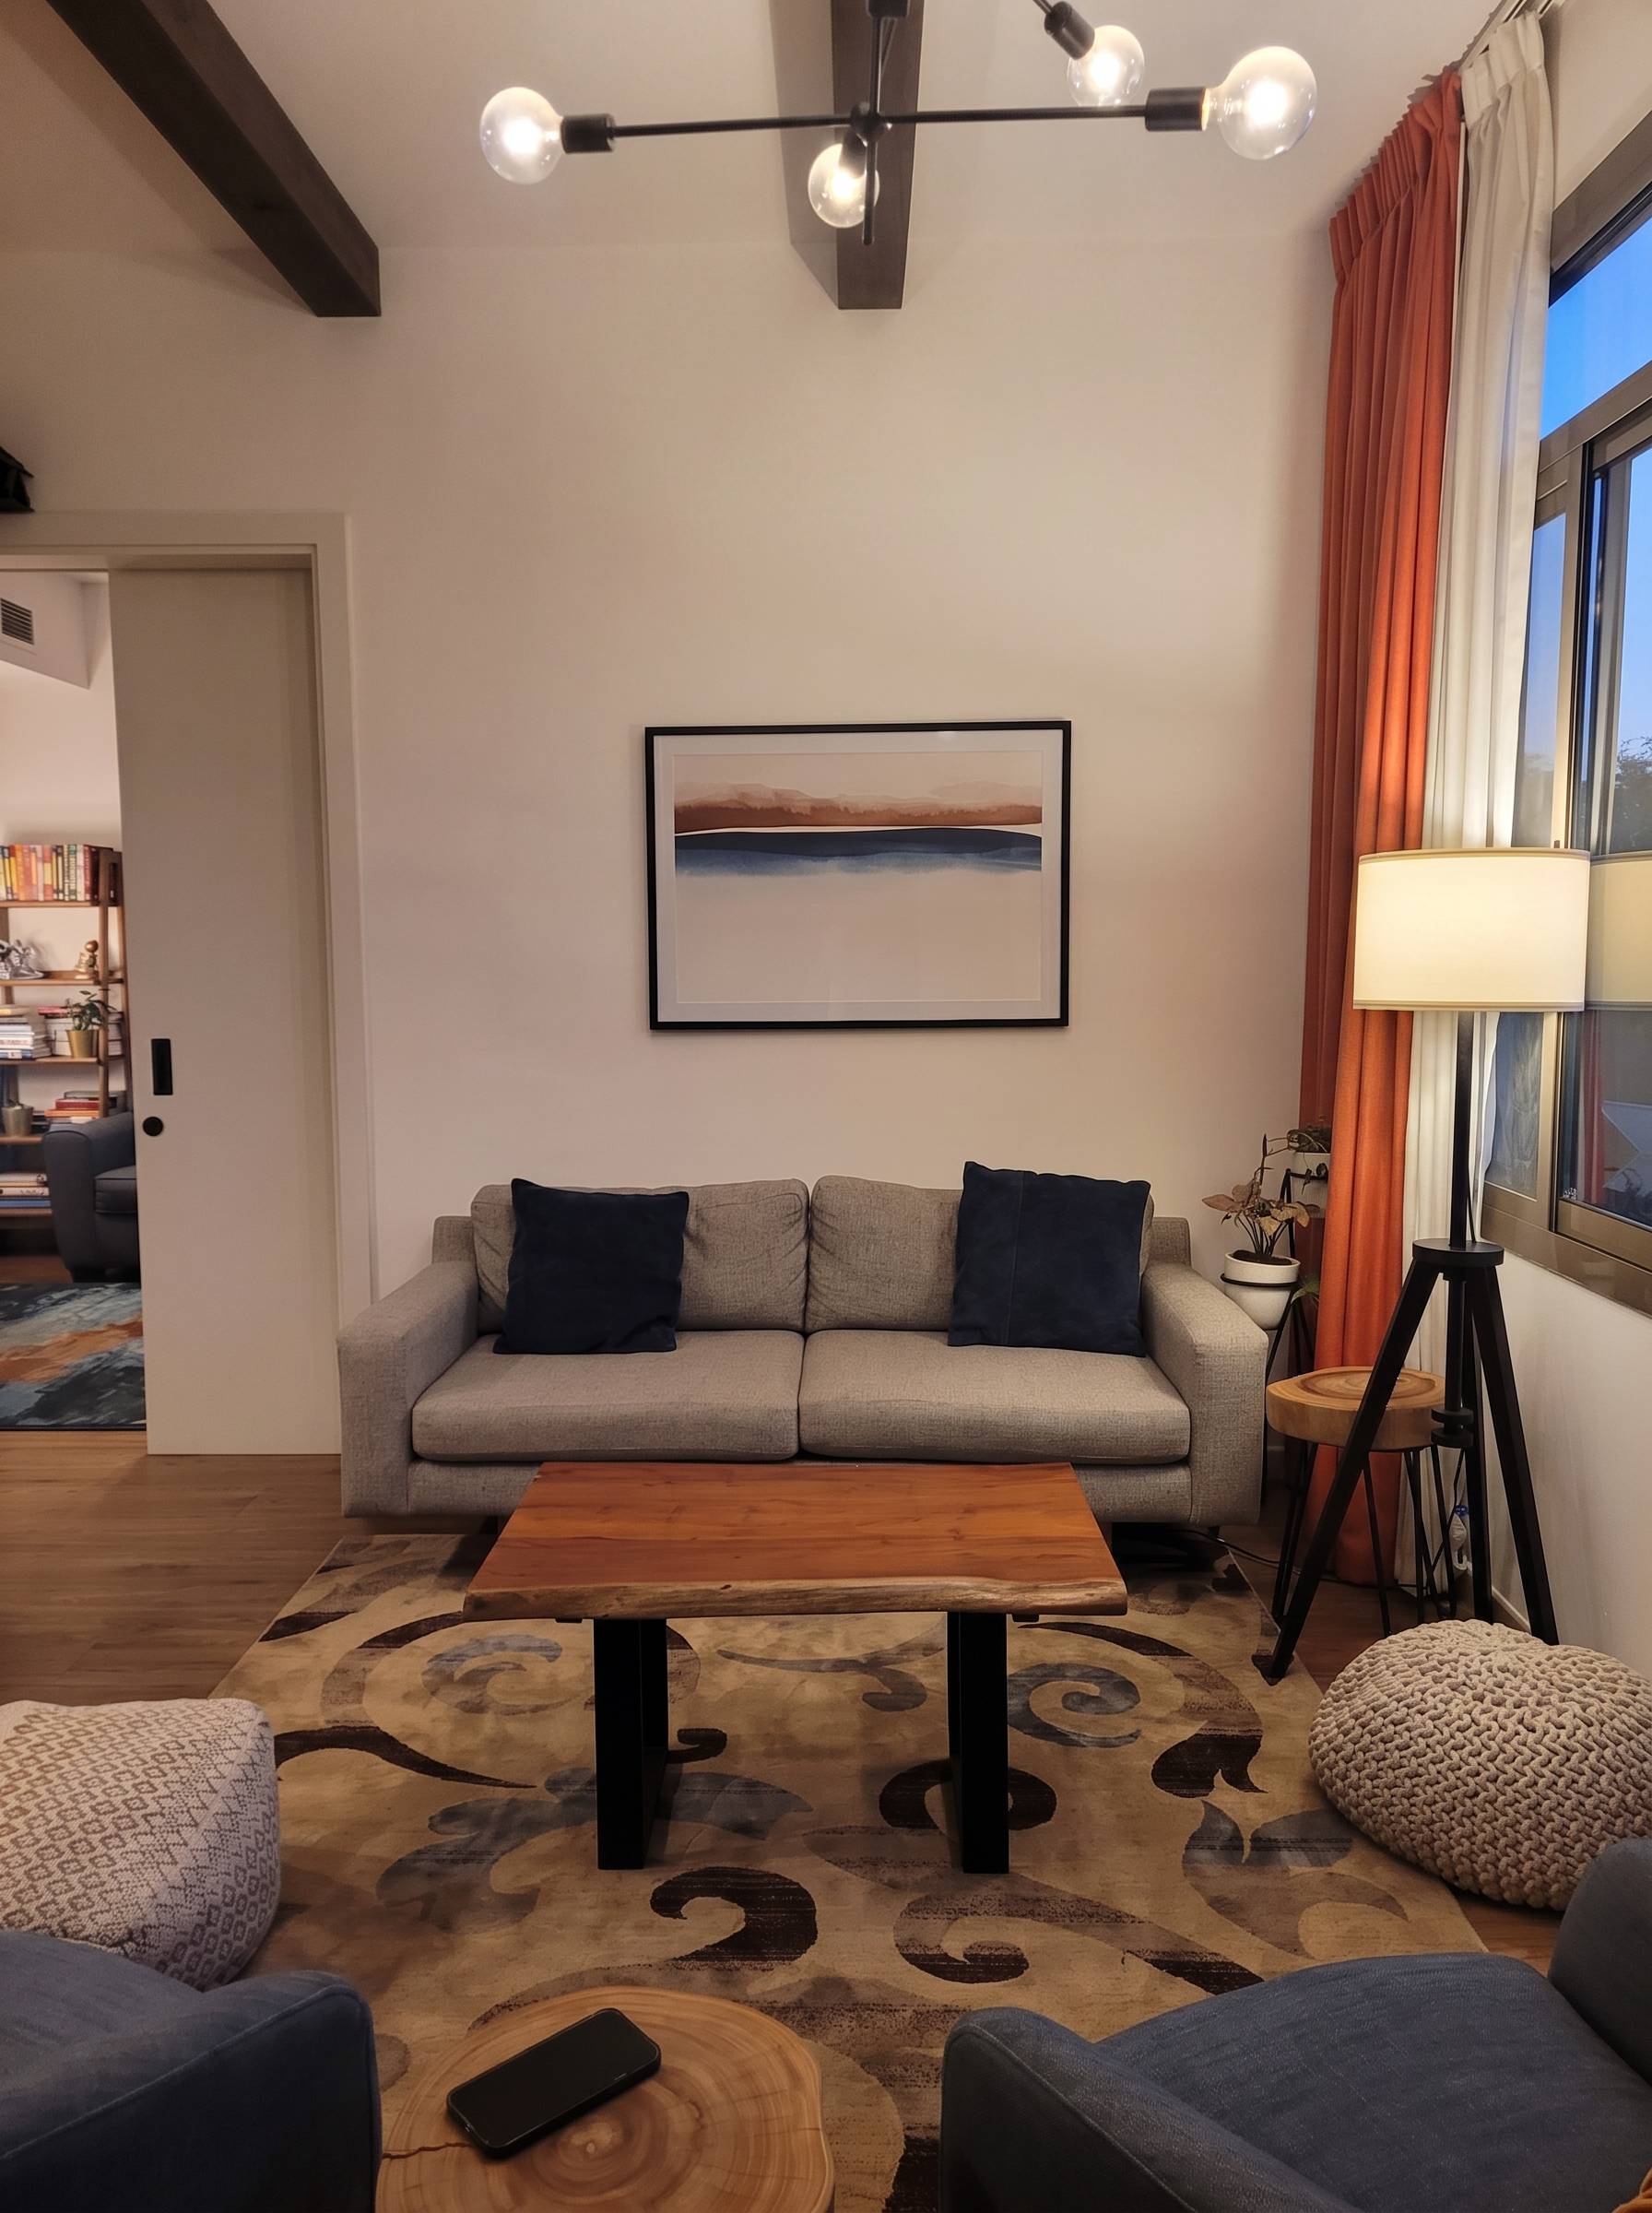
Nshama Community: Family Villa
A three-bedroom family townhouse in Dubai's Nshama Town Square — warm wood beams, layered textiles and a working home shaped around music, reading, cooking and quiet evenings together.
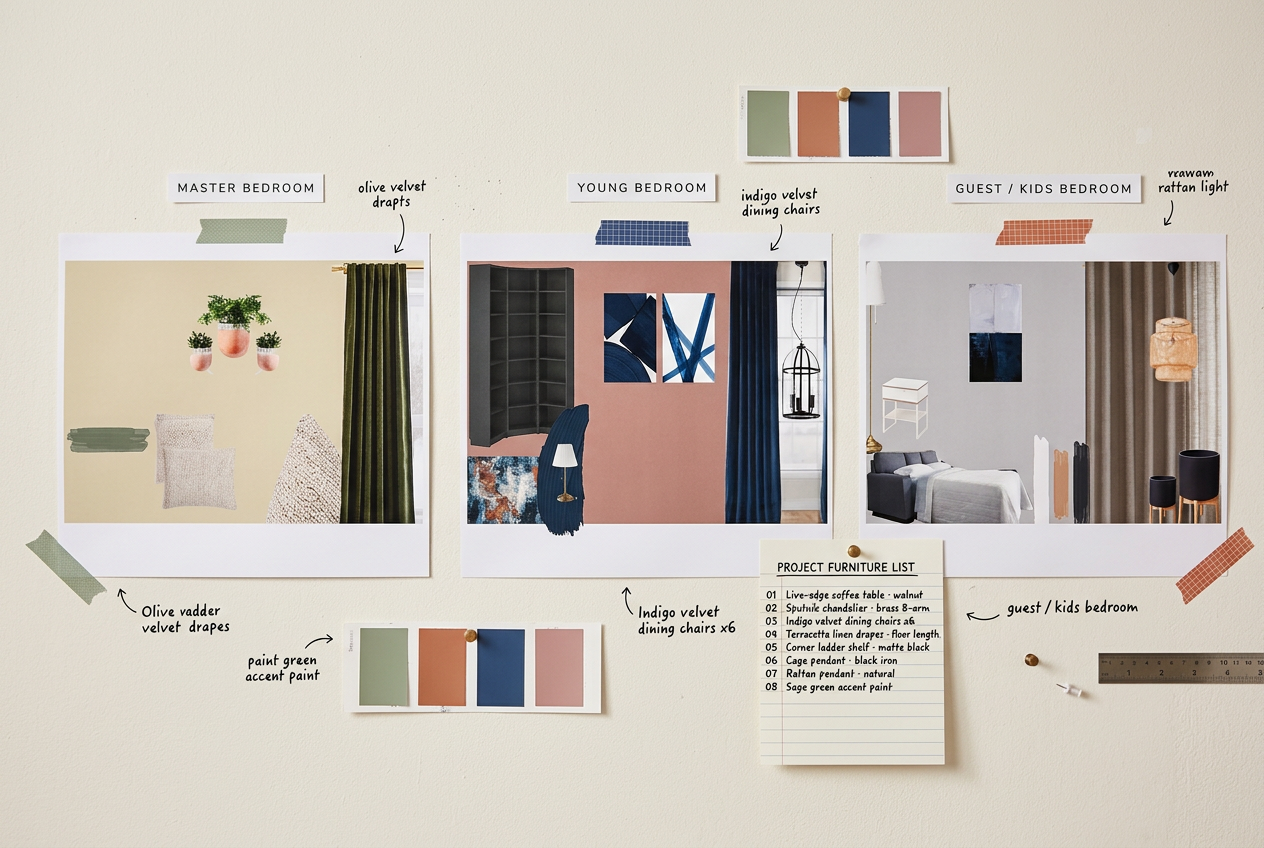
Ideation Board
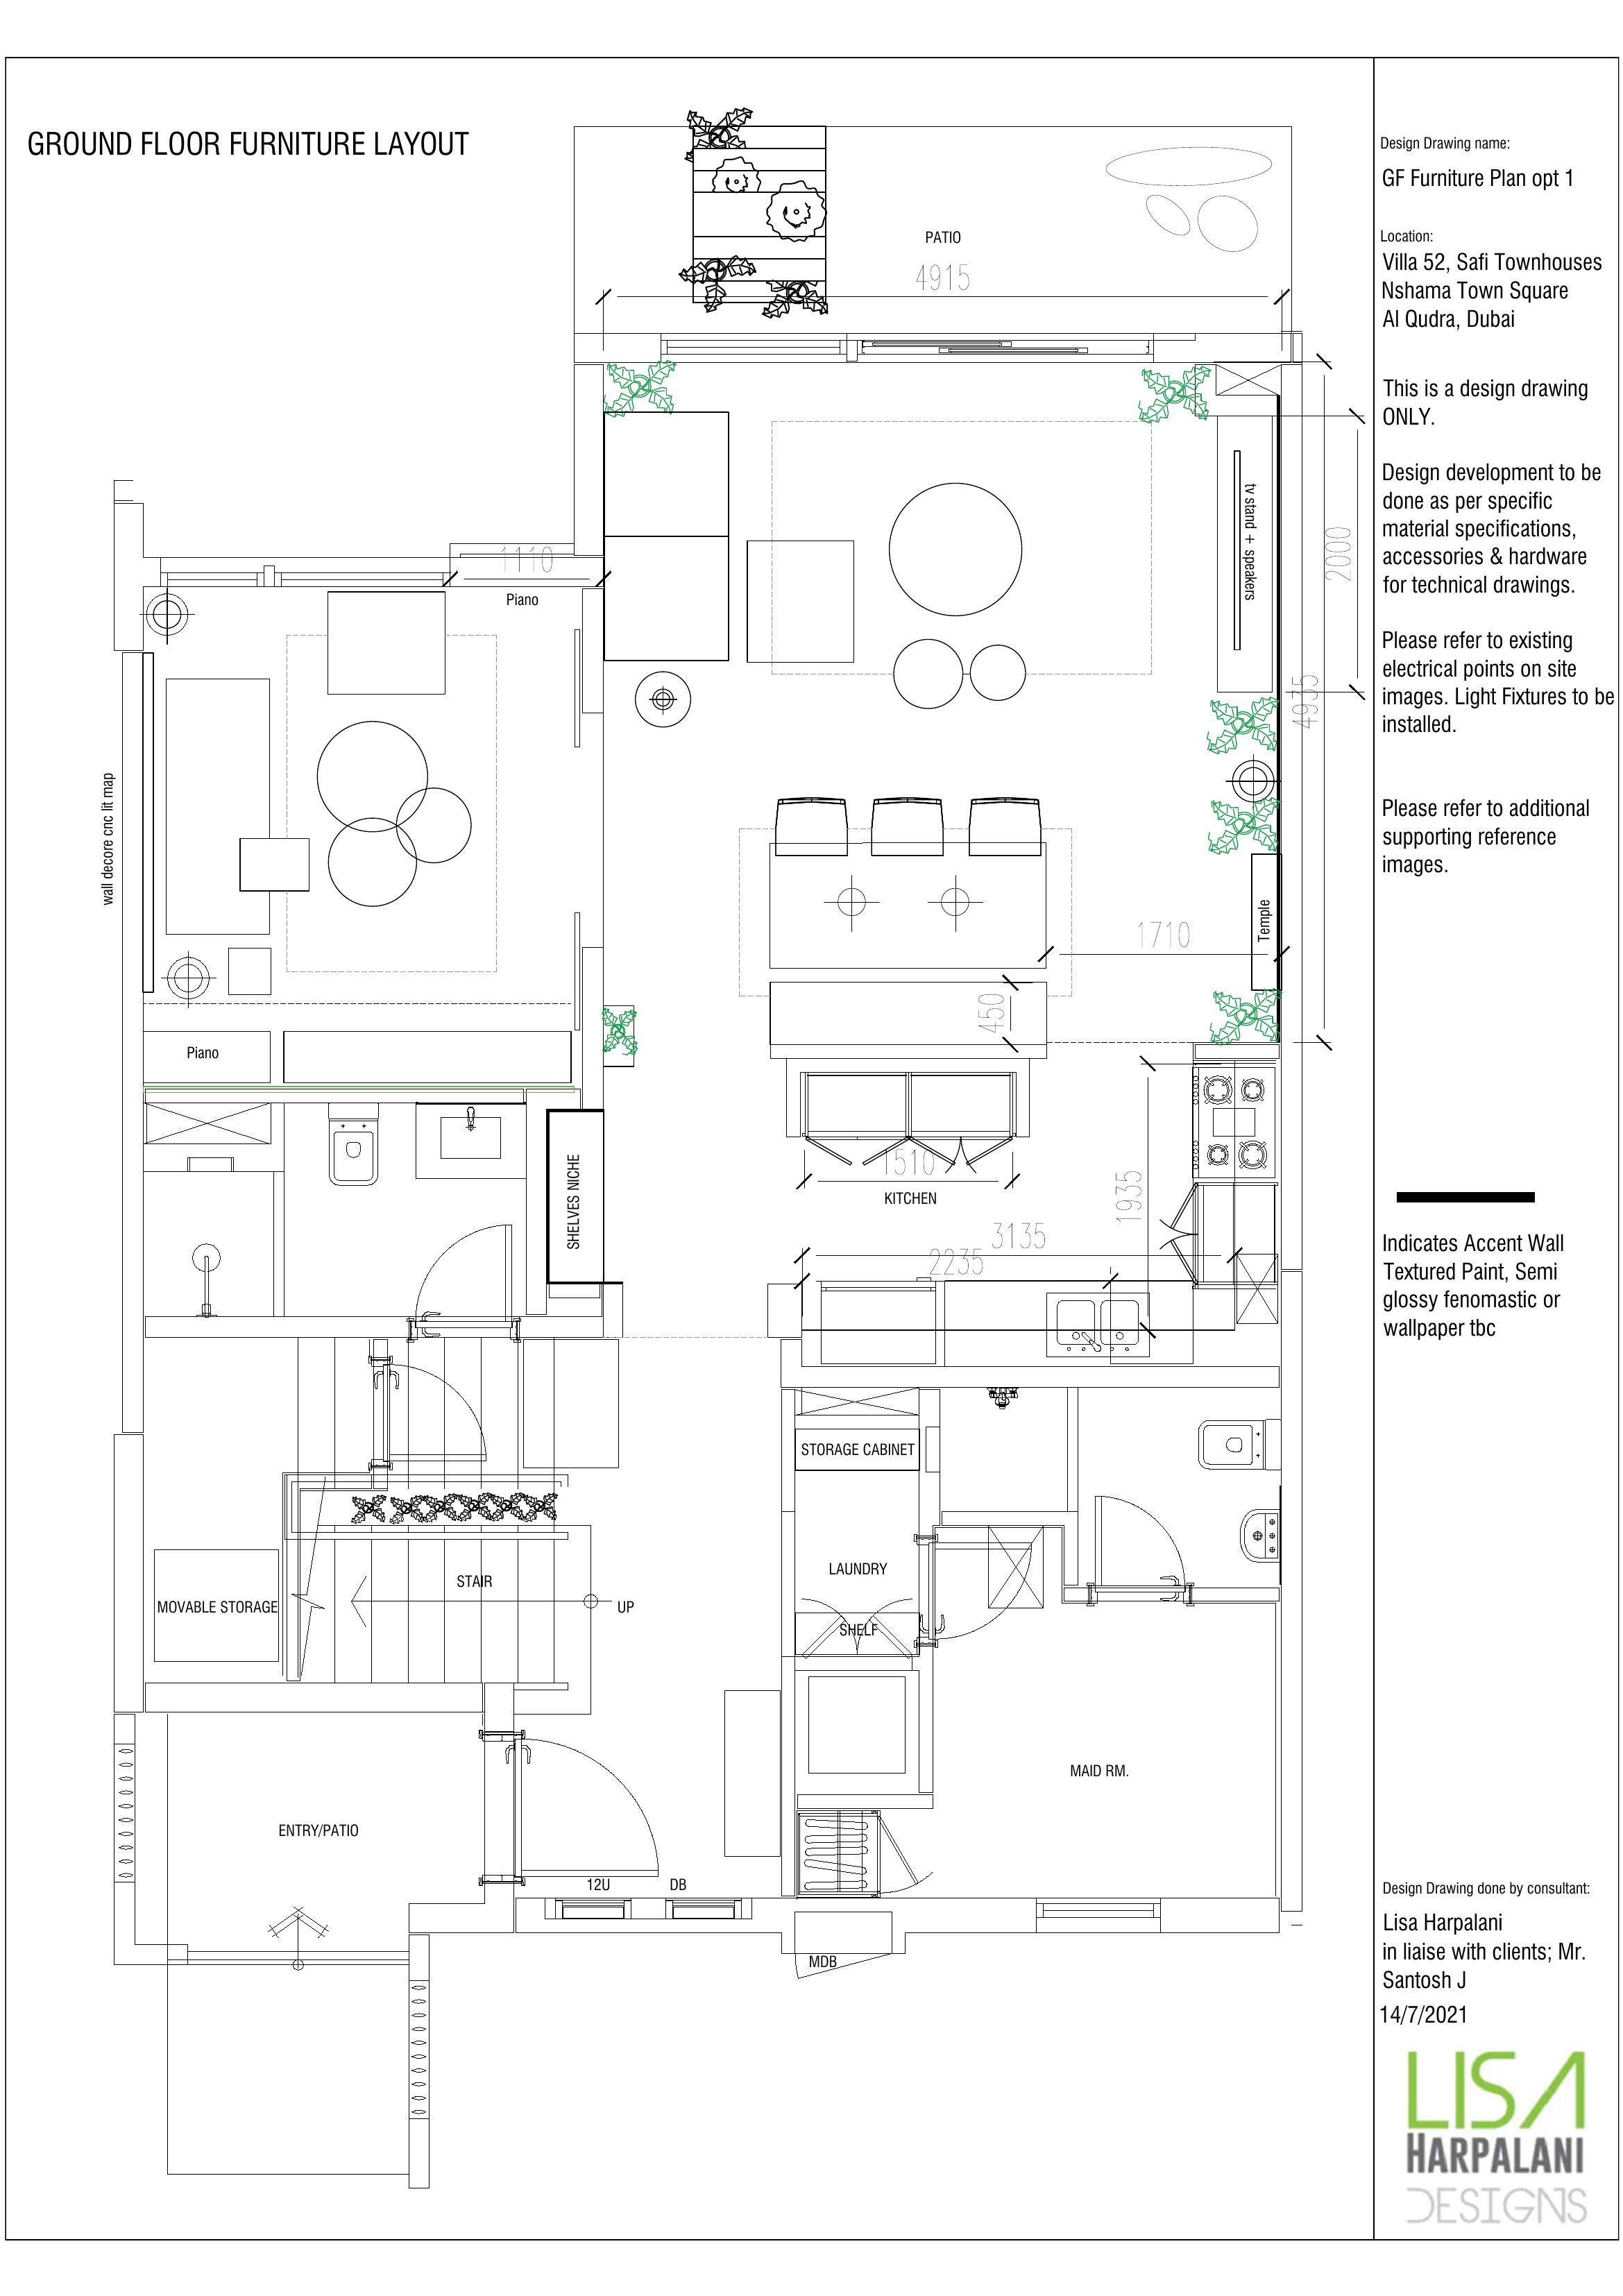
The working concept board for Villa 52 — three bedroom moodboards, a room-by-room furniture selection list and the annotated ground-floor furniture plan pinned together before a single piece was ordered.
Sketchboard · An Evolution
From a loose functional zoning toward fully resolved joinery the chosen direction maturing, step by step, into a complete design language.
- 01
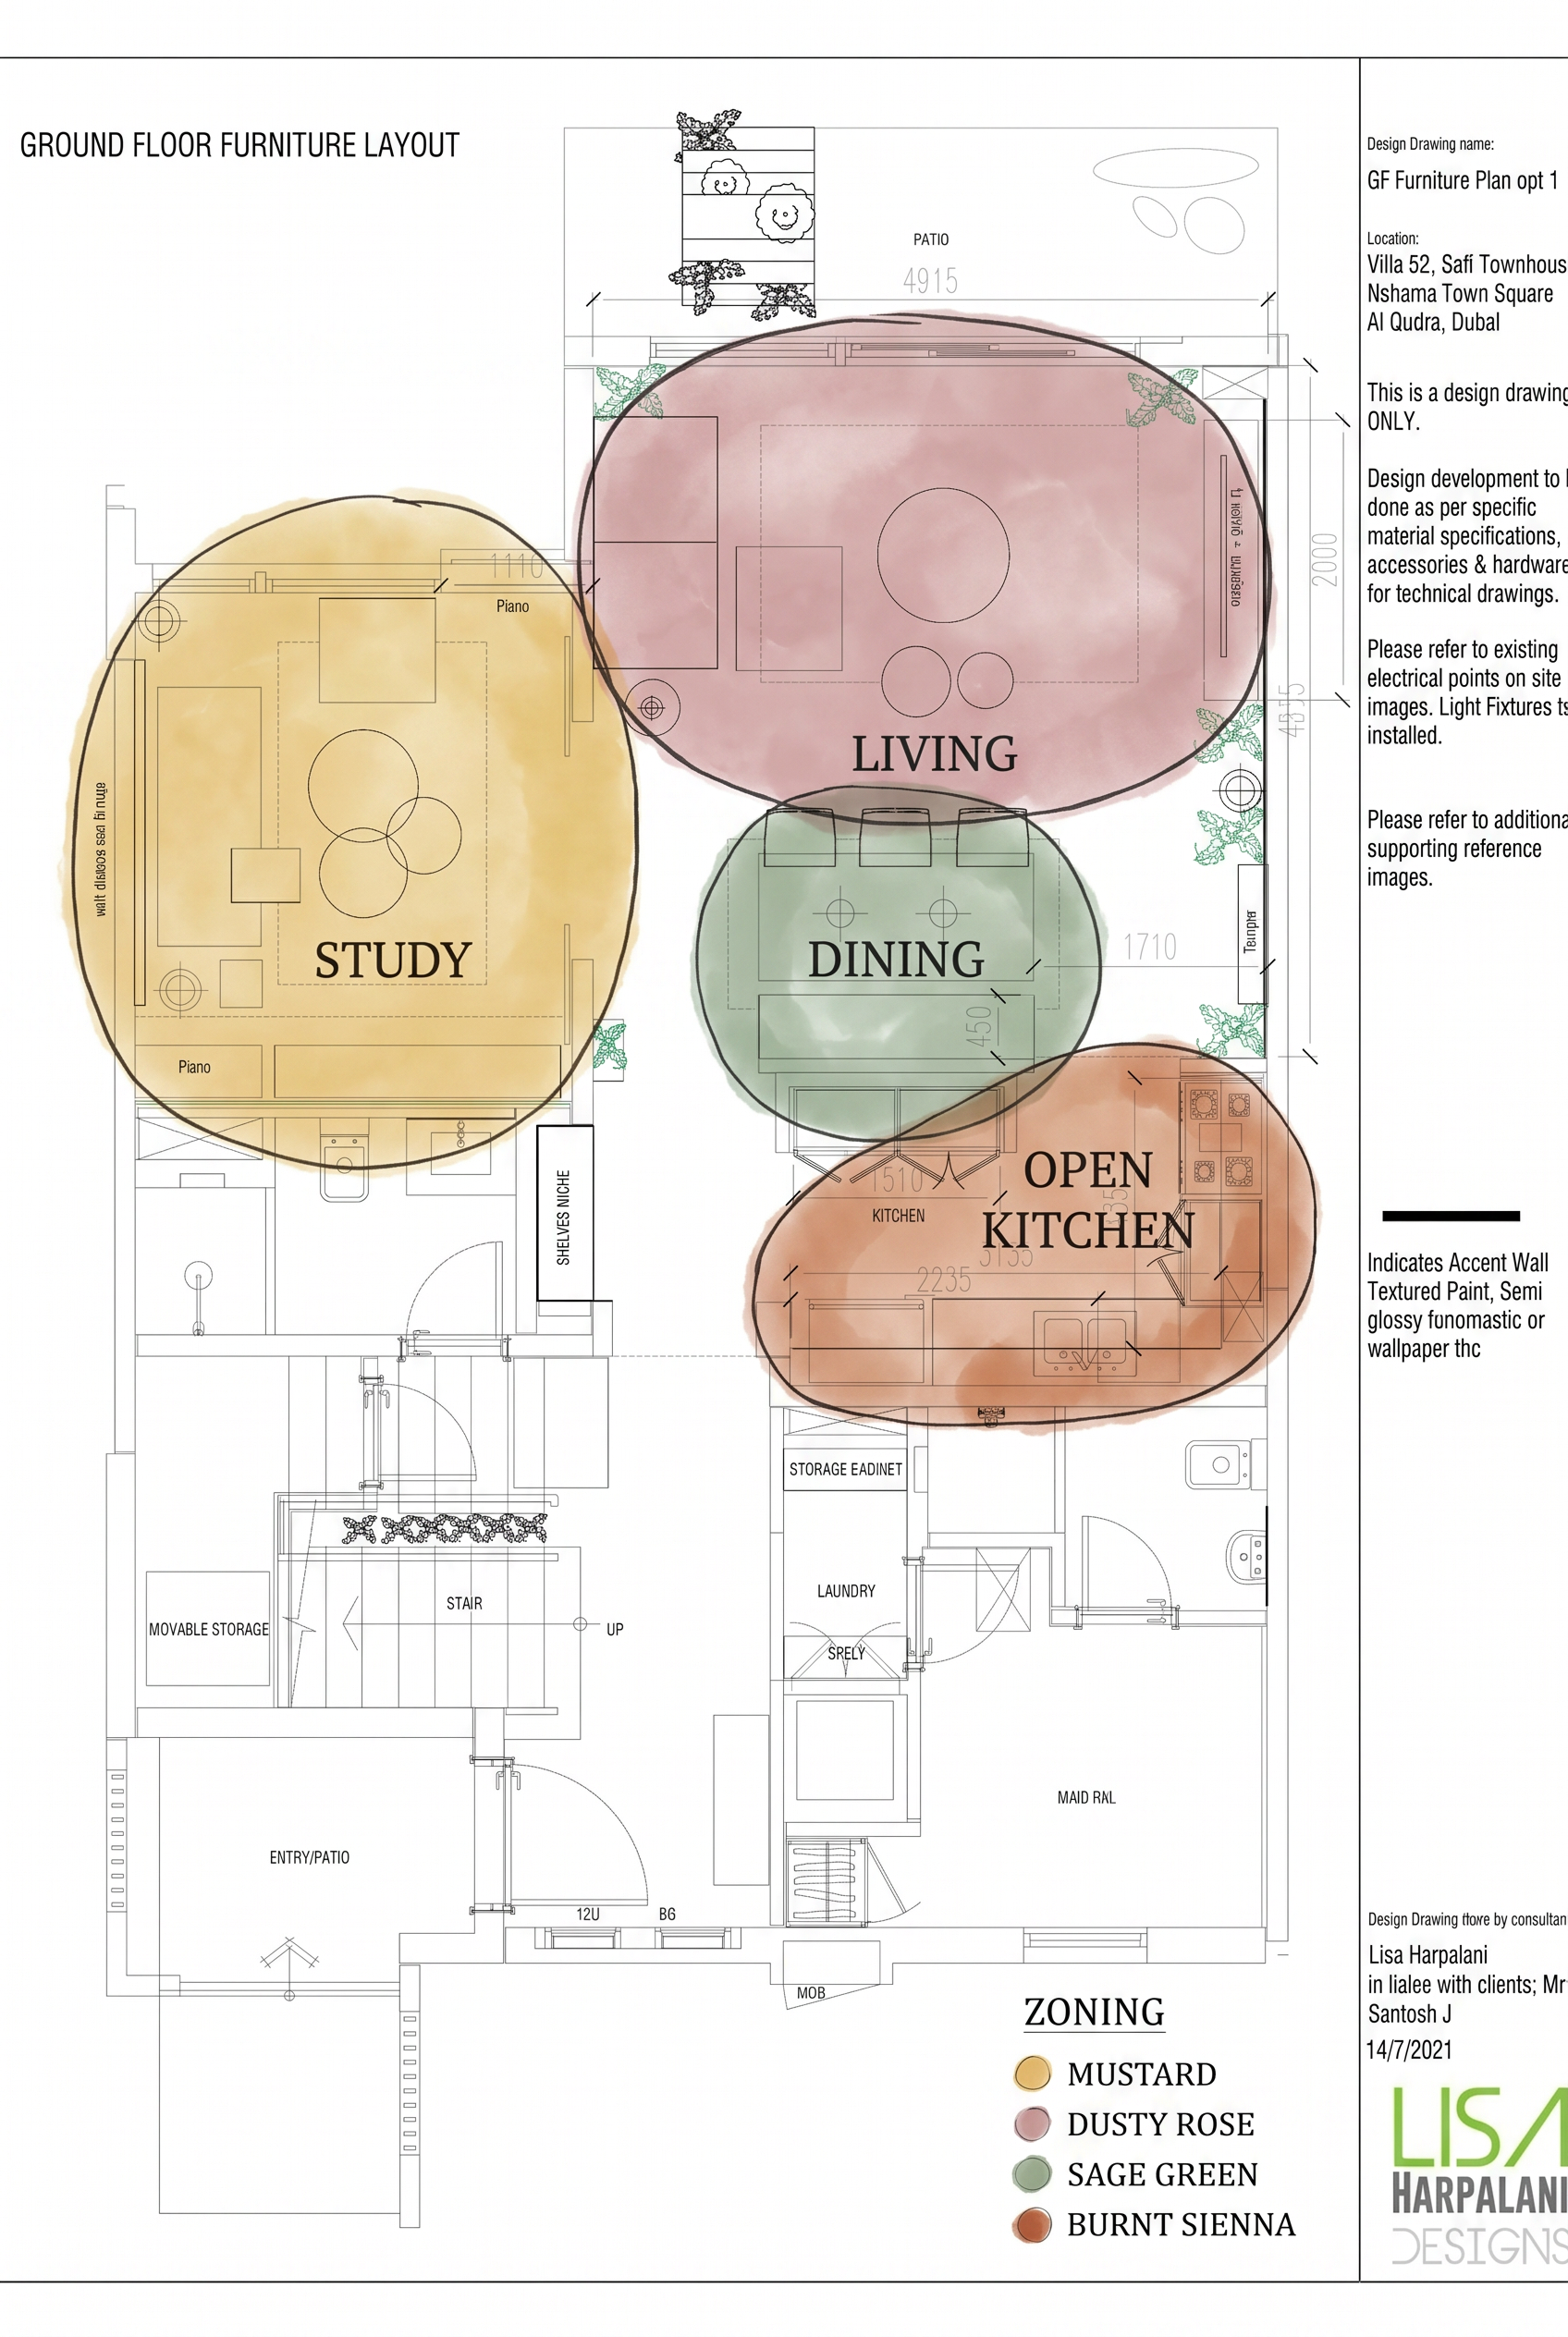 GF BubbleGround floor zoning
 - 02
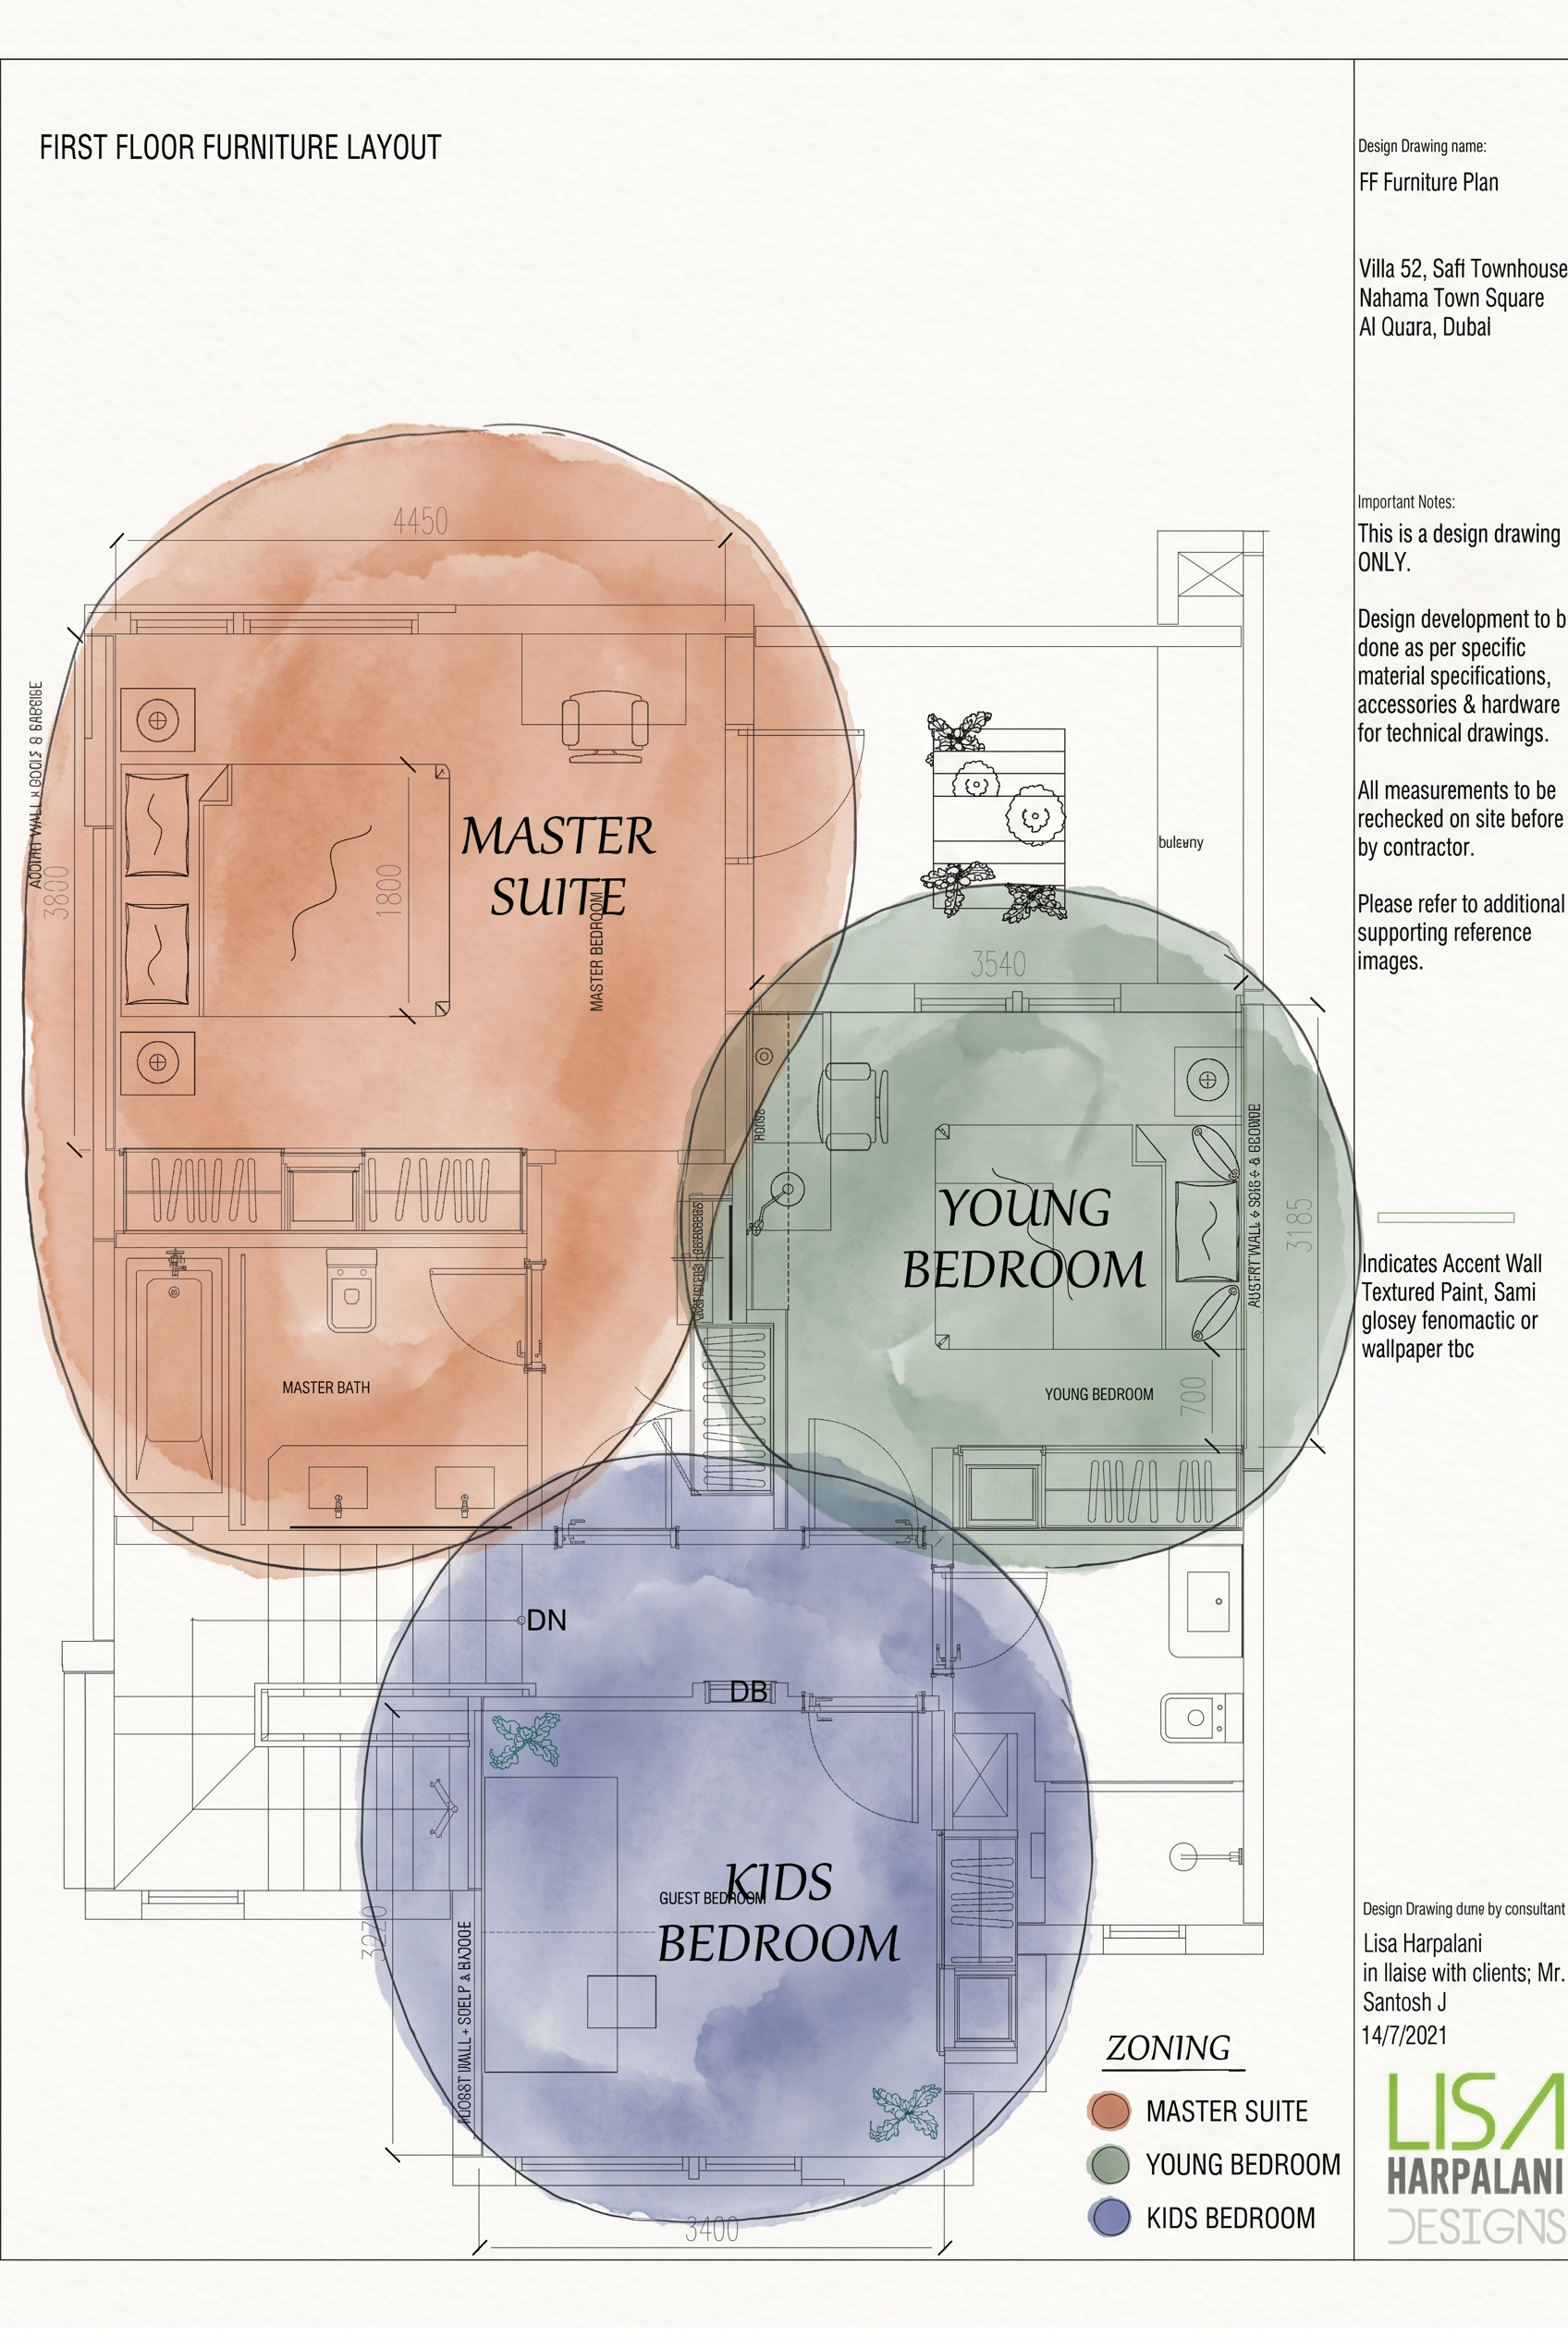 FF BubbleFirst floor zoning
 - 03GF Furniture PlanGround floor CAD
- 04
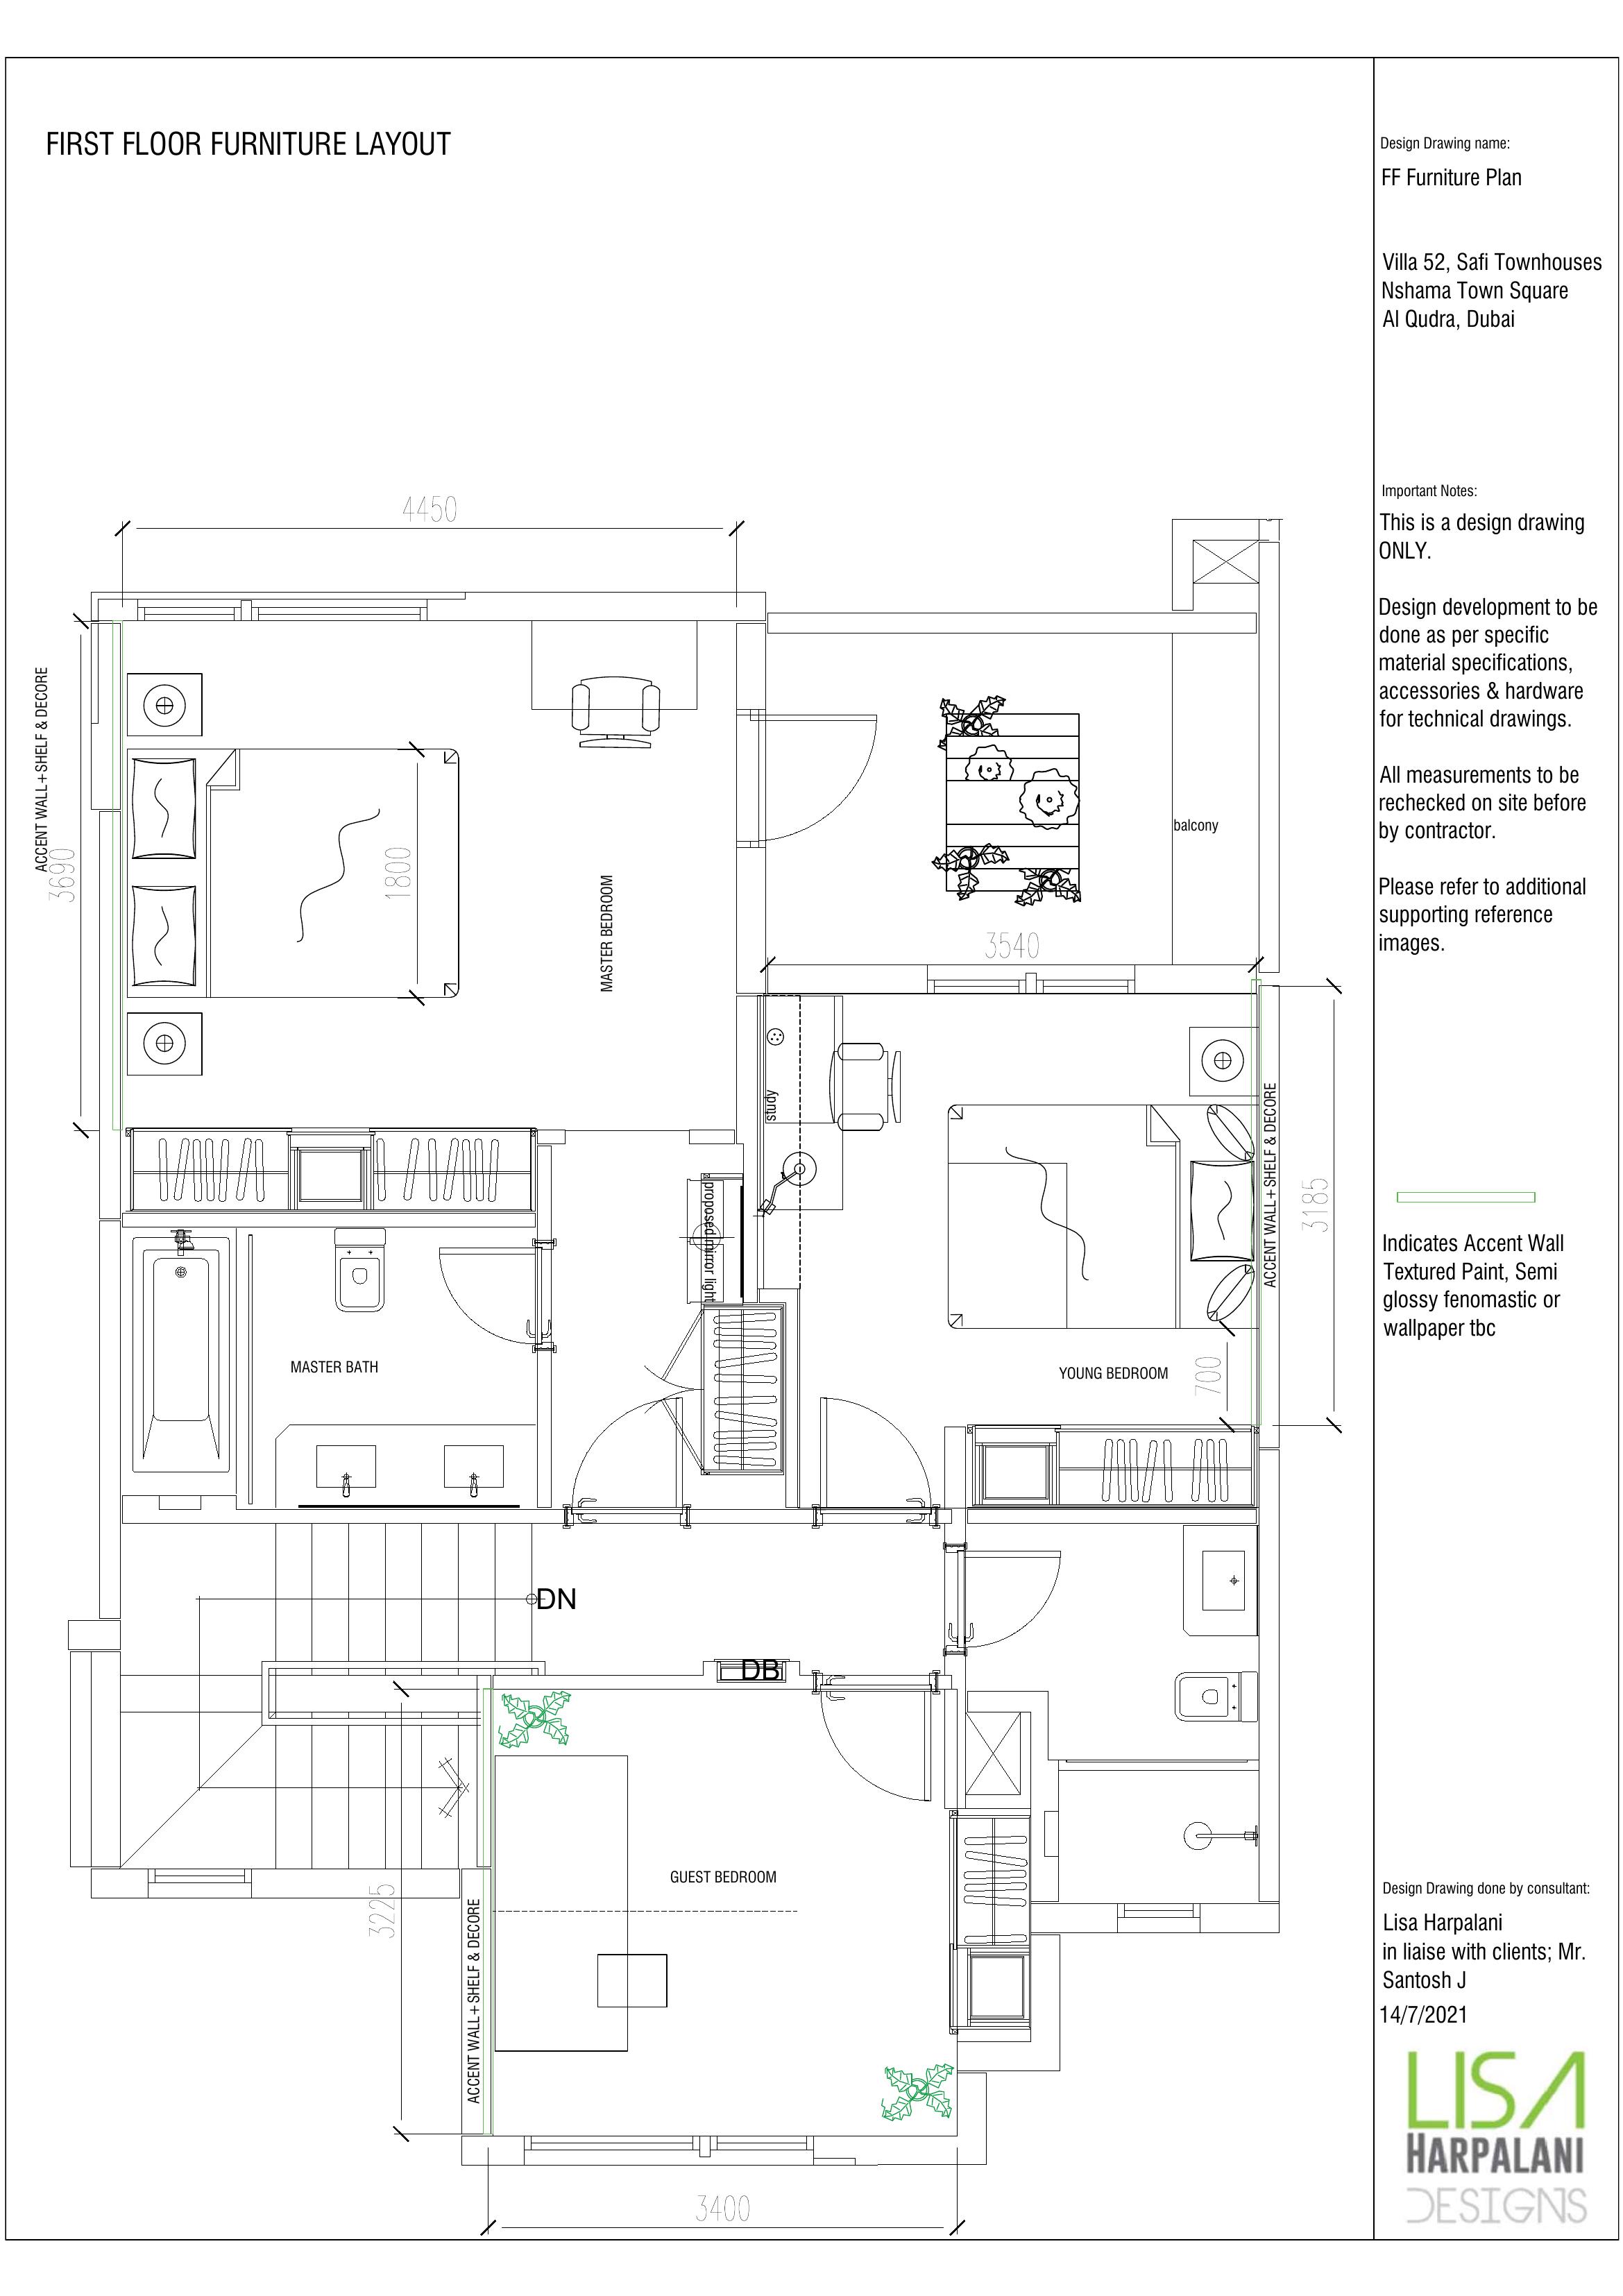 FF Furniture PlanFirst floor CAD
Design Finalised
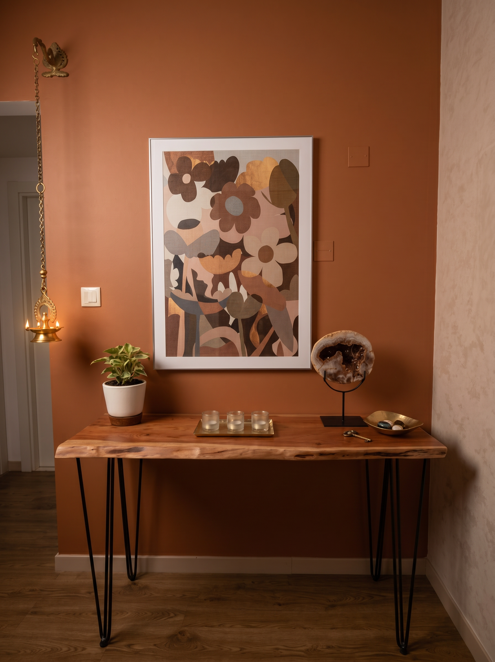
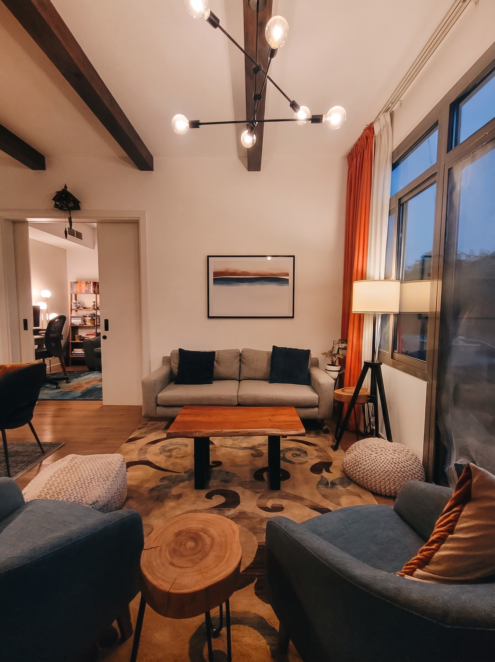
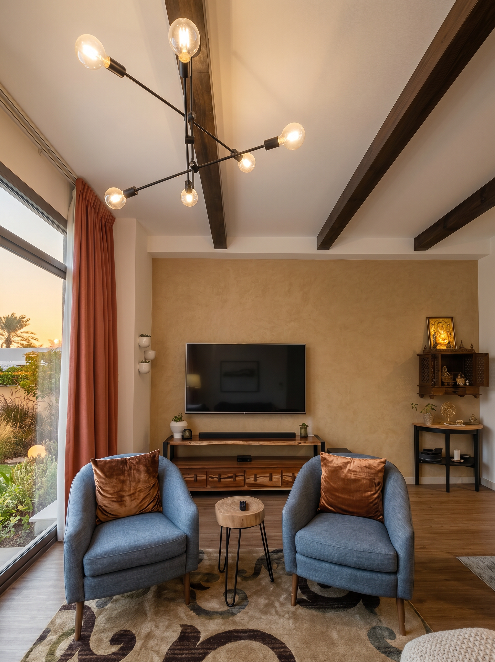
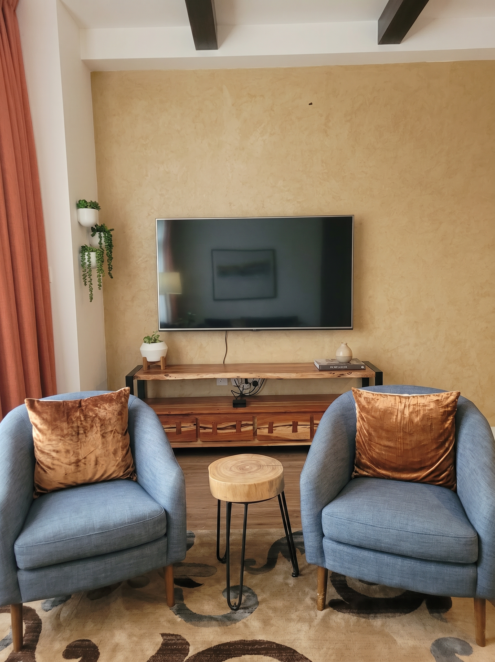
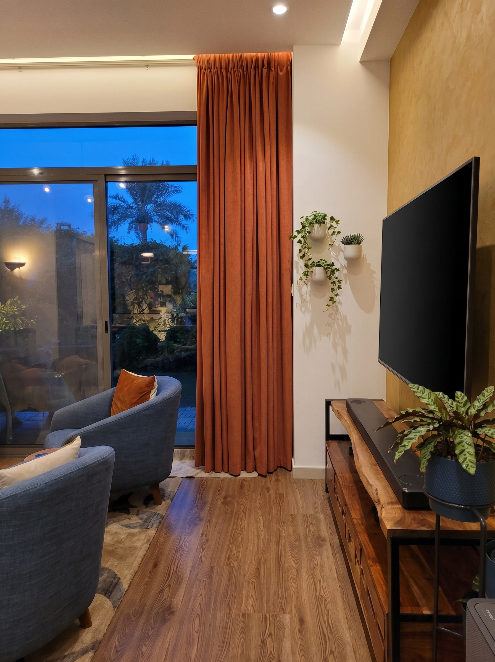
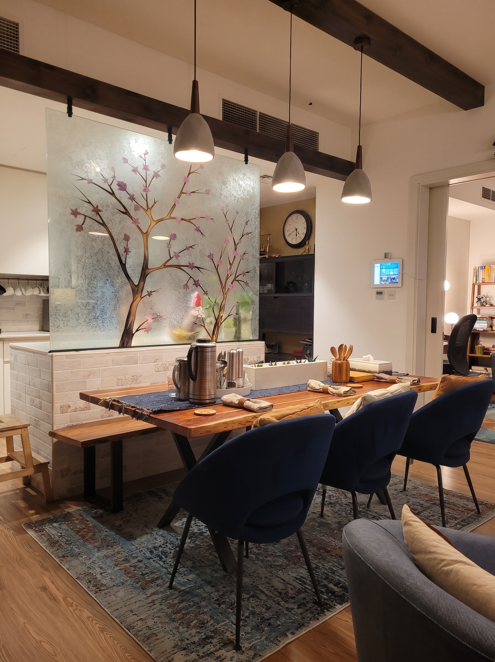
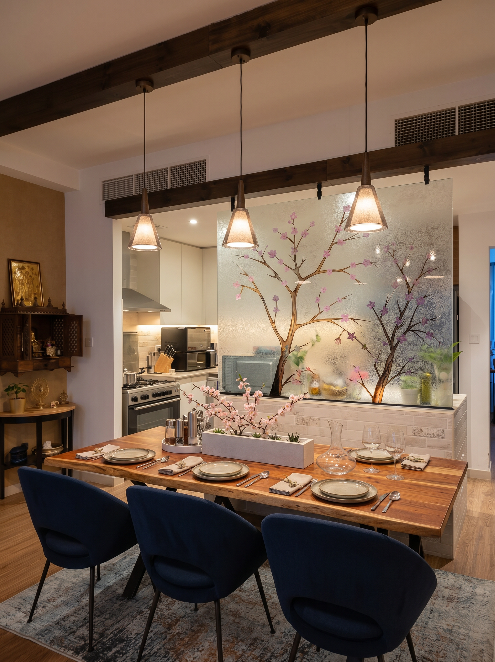
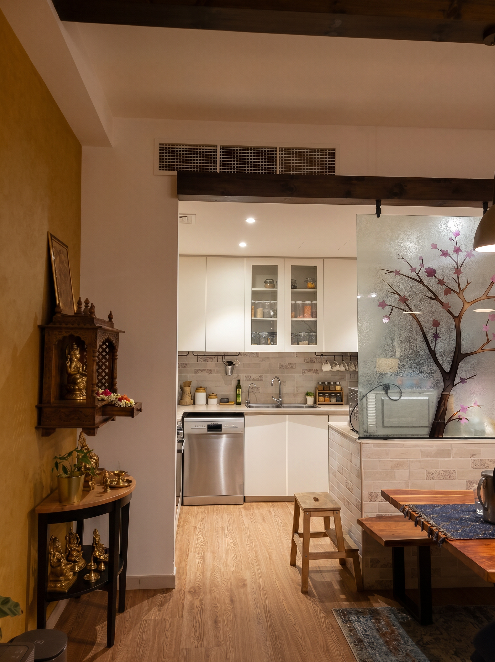
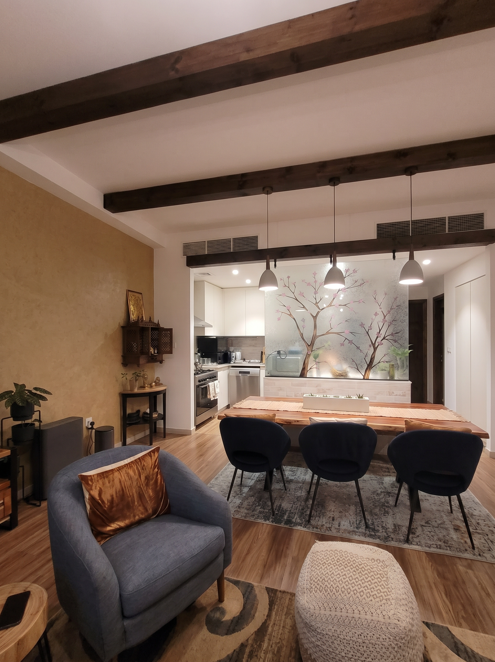
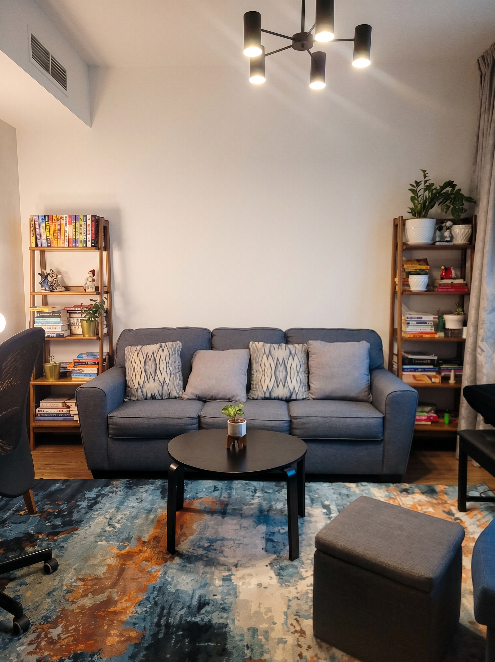
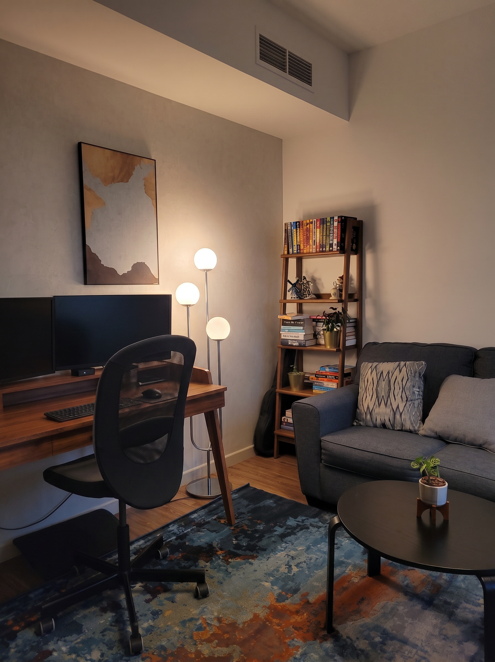
Implemented
Bubble diagrams on the furniture plan translated into a lived-in family villa — every zone tuned to the family's music, reading, cooking and quiet-evening rituals.
Project Conclusions
Designing a three-bedroom family villa where a music-loving, book-loving, cooking-loving family could each have their own zone — without breaking the villa into disconnected rooms.
For a family, zoning is emotional before it's spatial. Bubble diagrams on the plan let us talk about rituals — music, reading, dinner, bedtime — before we ever placed a single sofa.
Tell me about your space.
What type of space are you designing?
Select all that feel right