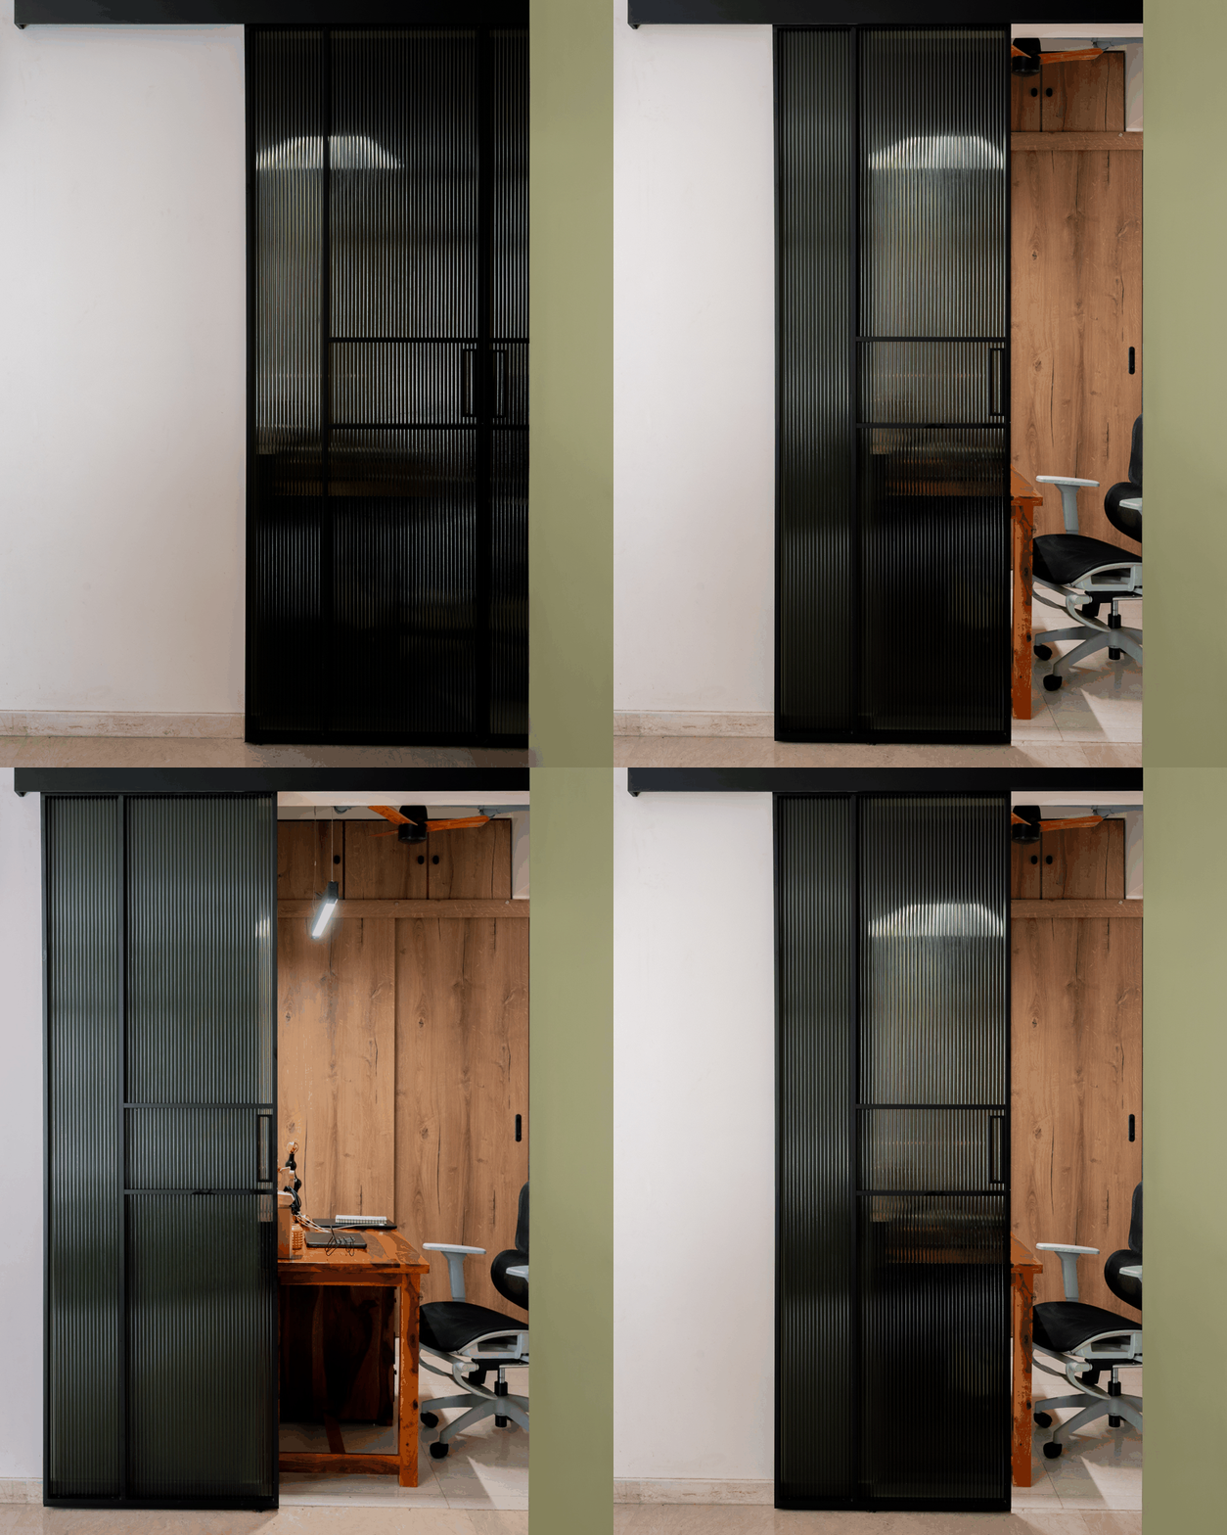
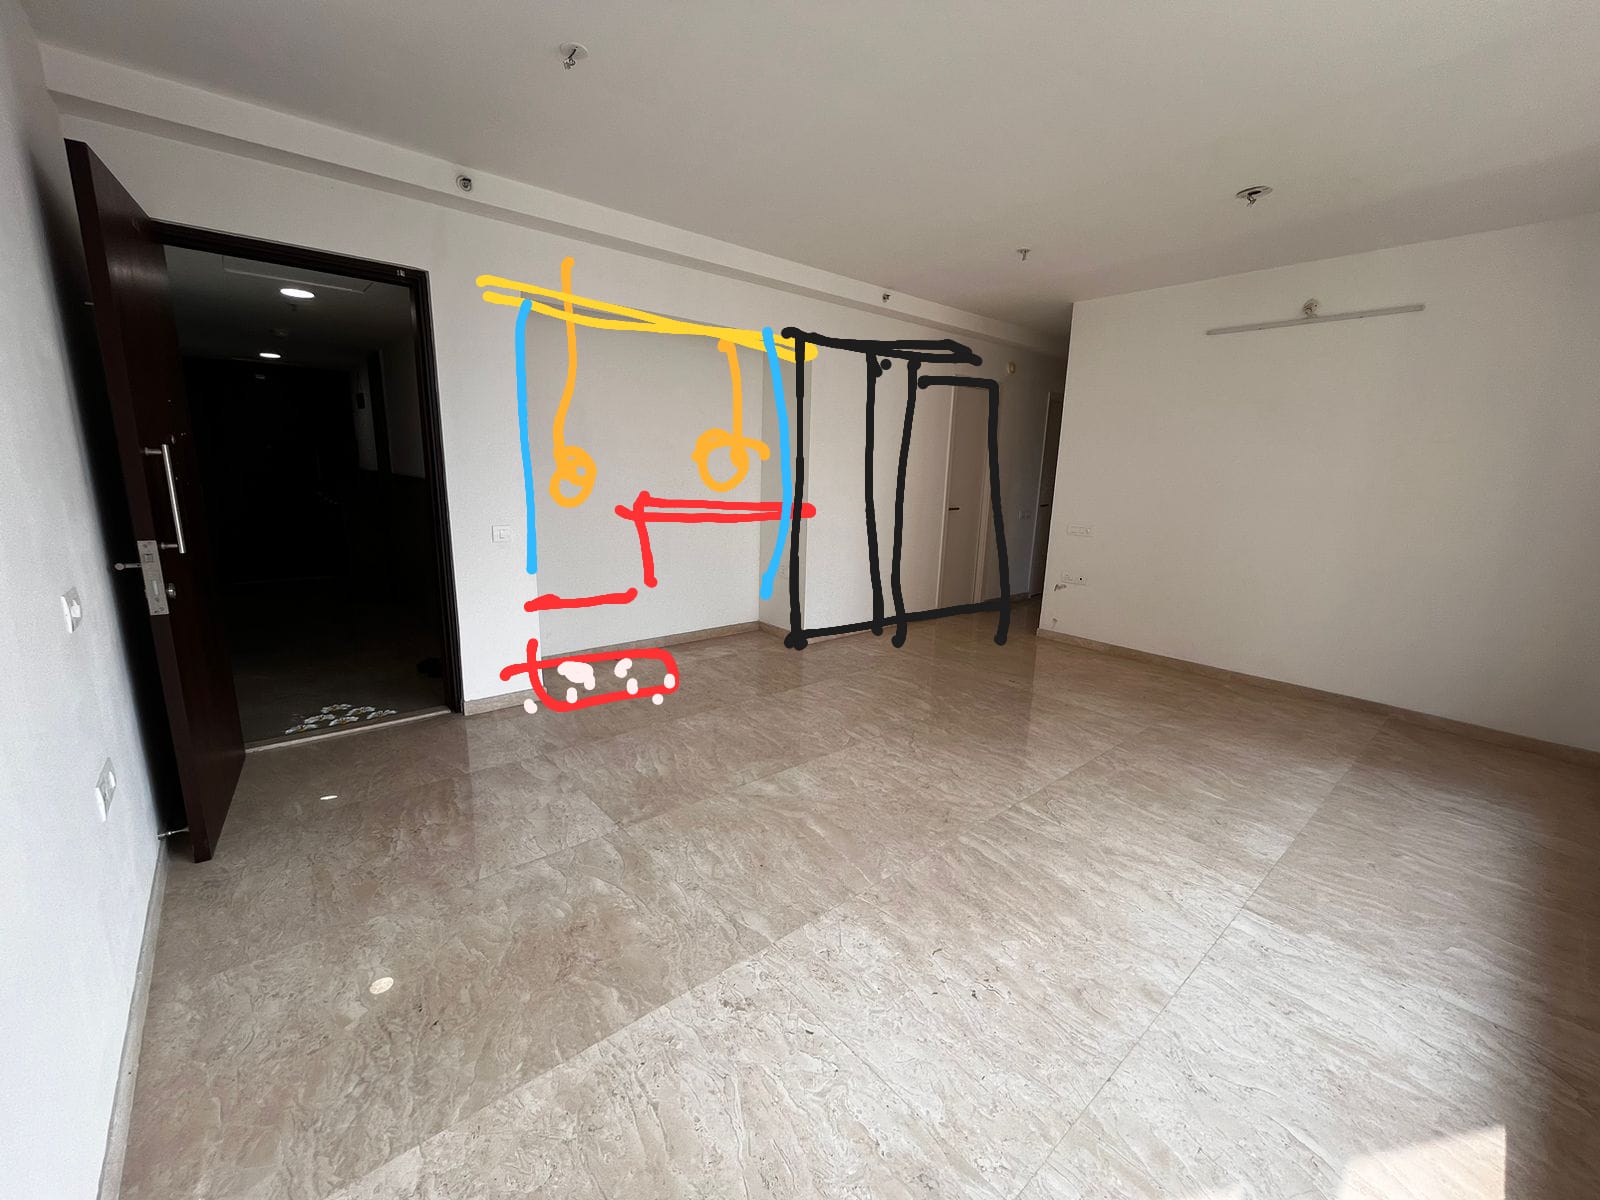
After transformation
Before transformation
BEFOREAFTER
‹›
Residential · Apartment Living · Mumbai, India

Mumbai Living Room: Sangtani Home

A calm, layered living room in Mumbai — soft neutrals, deep greens and a teal shrine niche wrapped around a family's everyday rituals of rest, tea and conversation.

2023 · 8 weeksSingle living room · TV wall, seating, dining nook & entry thresholdSpatial Experience Design · Interior Styling
Exploration

Ideation Board

Showroom walks with the client, Portuguese tilework, Goan colonial homes and live-edge timber pinned together on one wall before any line was drawn.
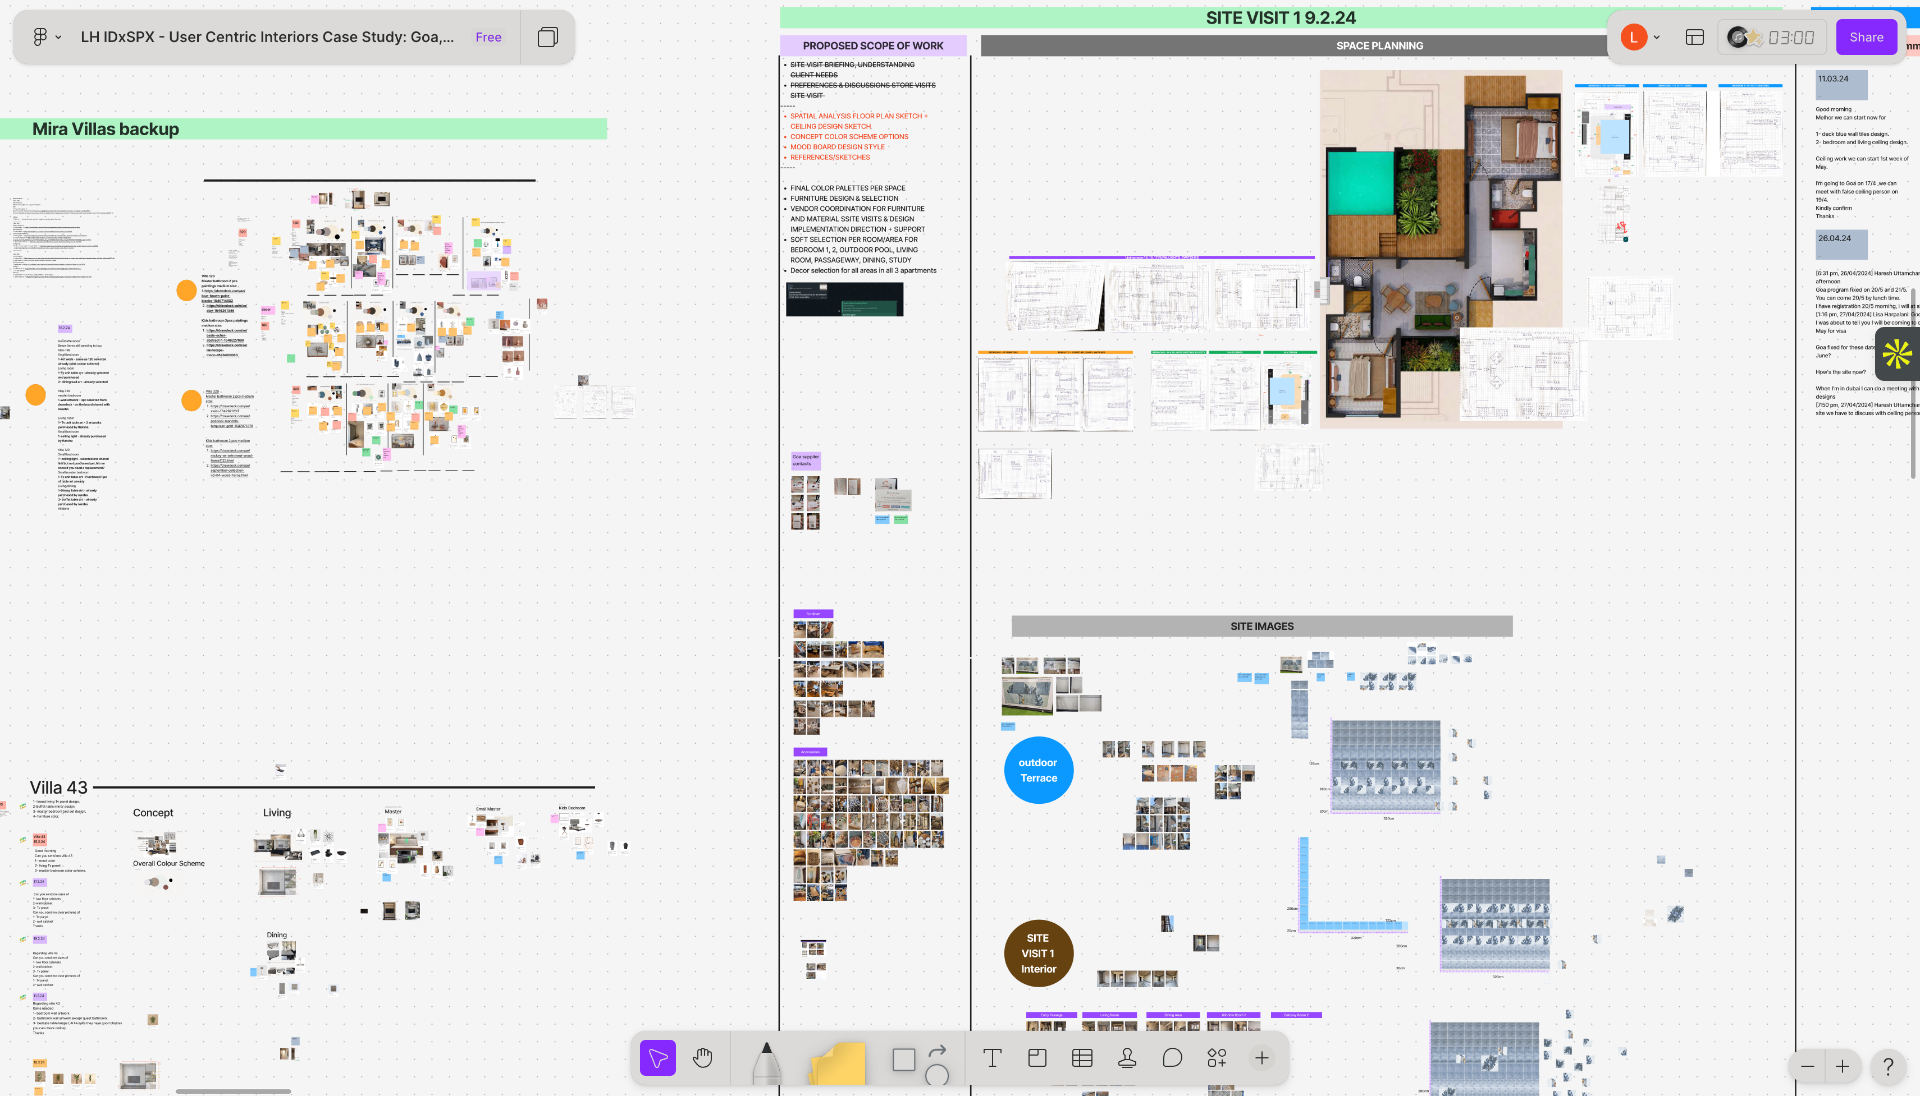
Collaborative Concept Board · FigJam
Collaborative concept board — FigJam canvas for Mira Villas, Apt 15, Goa
The actual working canvas — scope, site visits, space planning, mood boards and references, all live in one file with the client.
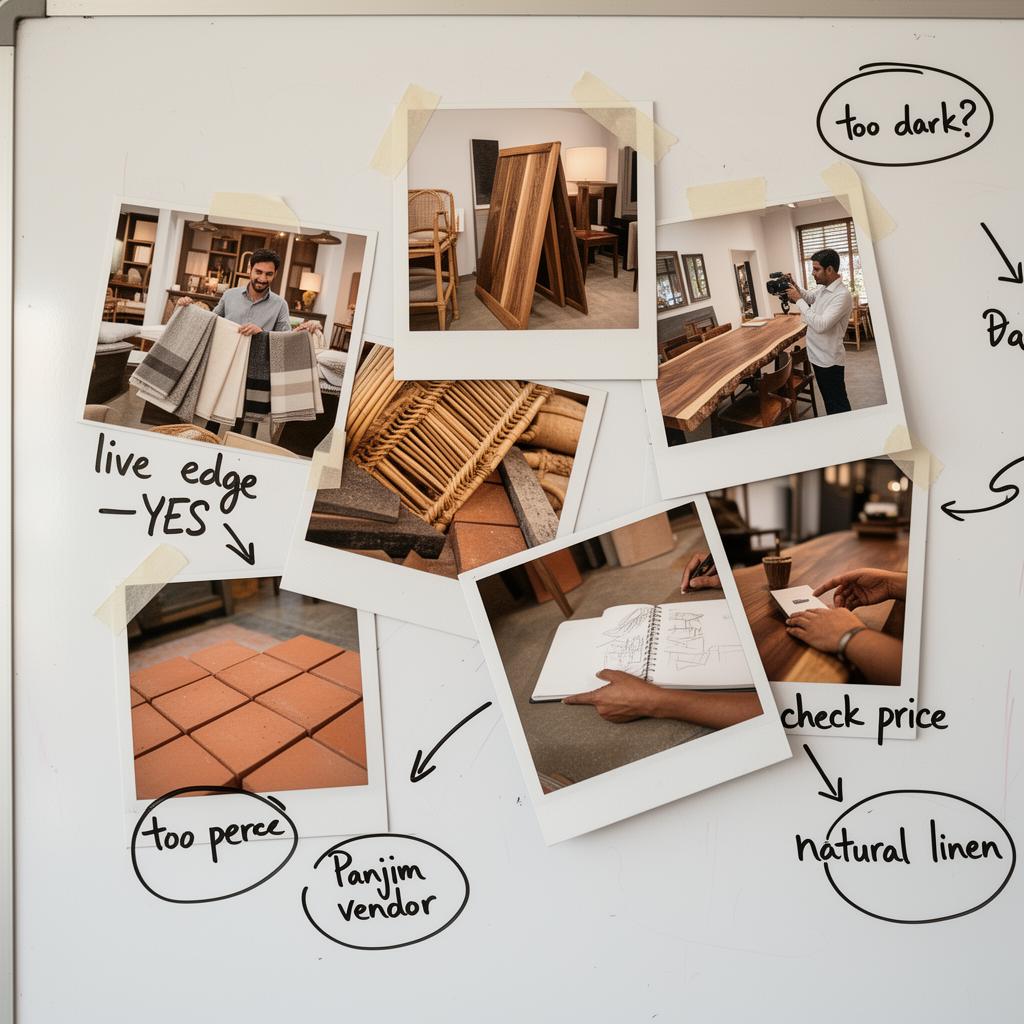
Market Research · In Person
In-person market research collage — showroom visits in Goa with handwritten notes
Showroom walks across Goa — fabrics, timbers, terracotta and vendor notes pinned on the studio whiteboard.
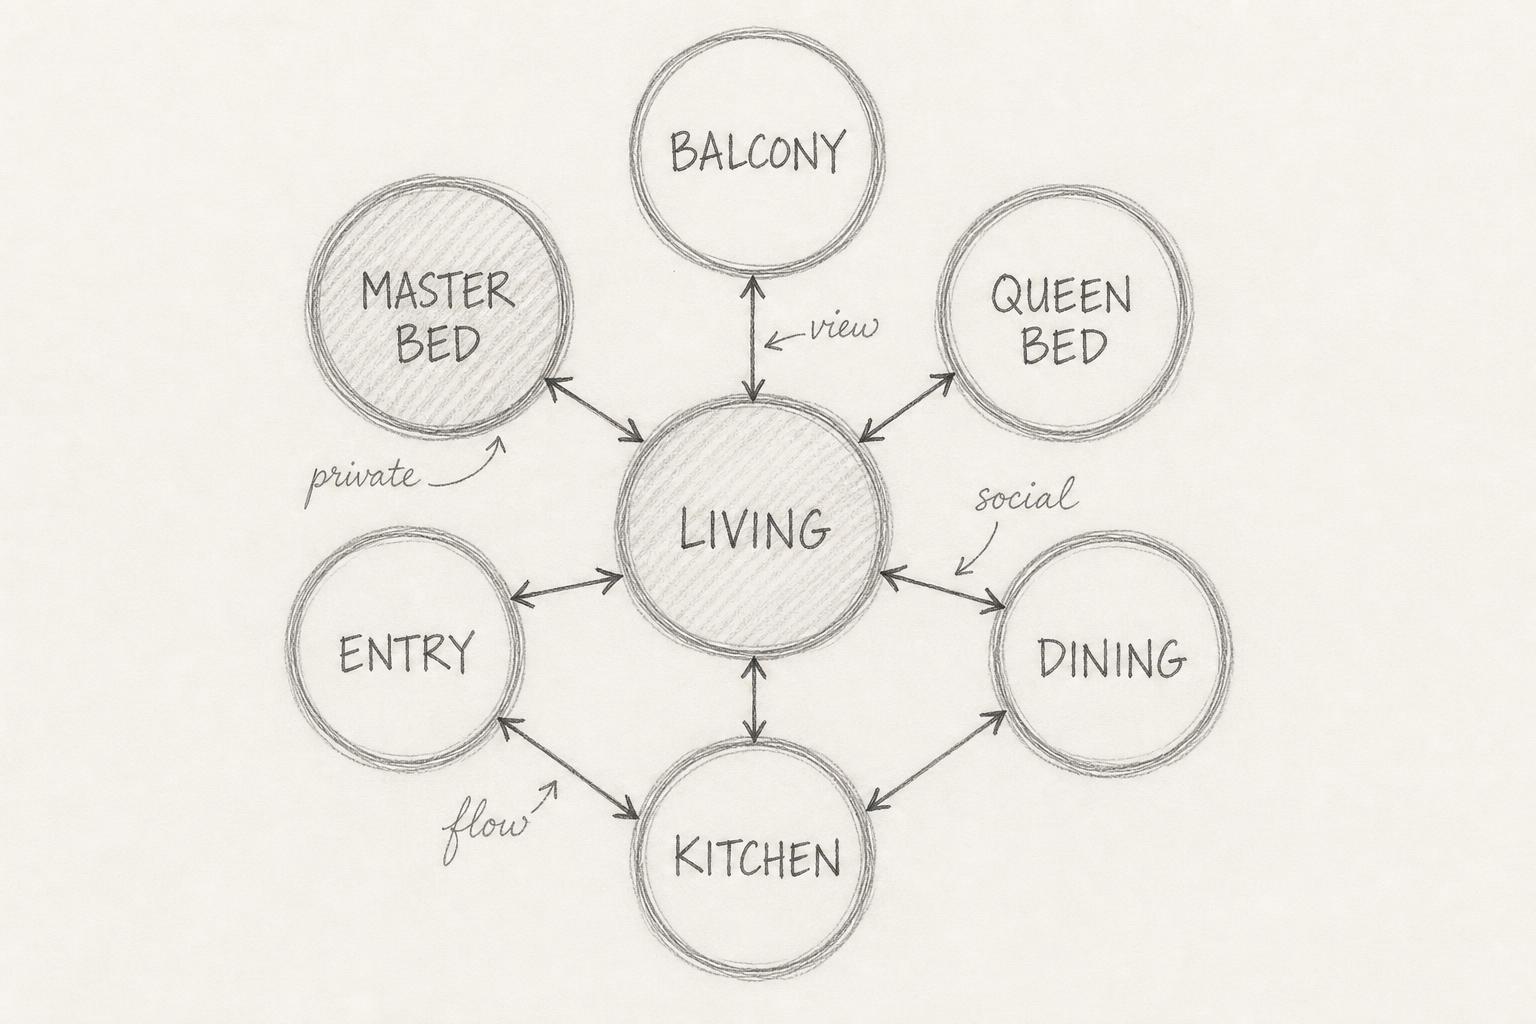
Bubble Diagram · Pencil Study
Hand-drawn pencil bubble diagram — Apt 15 adjacencies
A quick hand-drawn study of adjacencies — entry, living, dining, kitchen, bedrooms and balcony — before any plan was set.
Studio Process

Sketchboard · An Evolution

From a loose functional zoning toward fully resolved joinery the chosen direction maturing, step by step, into a complete design language.

  1. 01
    On-site marker study — TV wall, seating and shrine zoning
    Site Sketch
    On-site marker study — TV wall, seating and shrine zoning
  2. 02
    Rendered atmosphere — greens, cream and warm oak
    3D Concept
    Rendered atmosphere — greens, cream and warm oak
Resolution

Design Finalised

Top view furniture plan
Top View · Furniture Plan
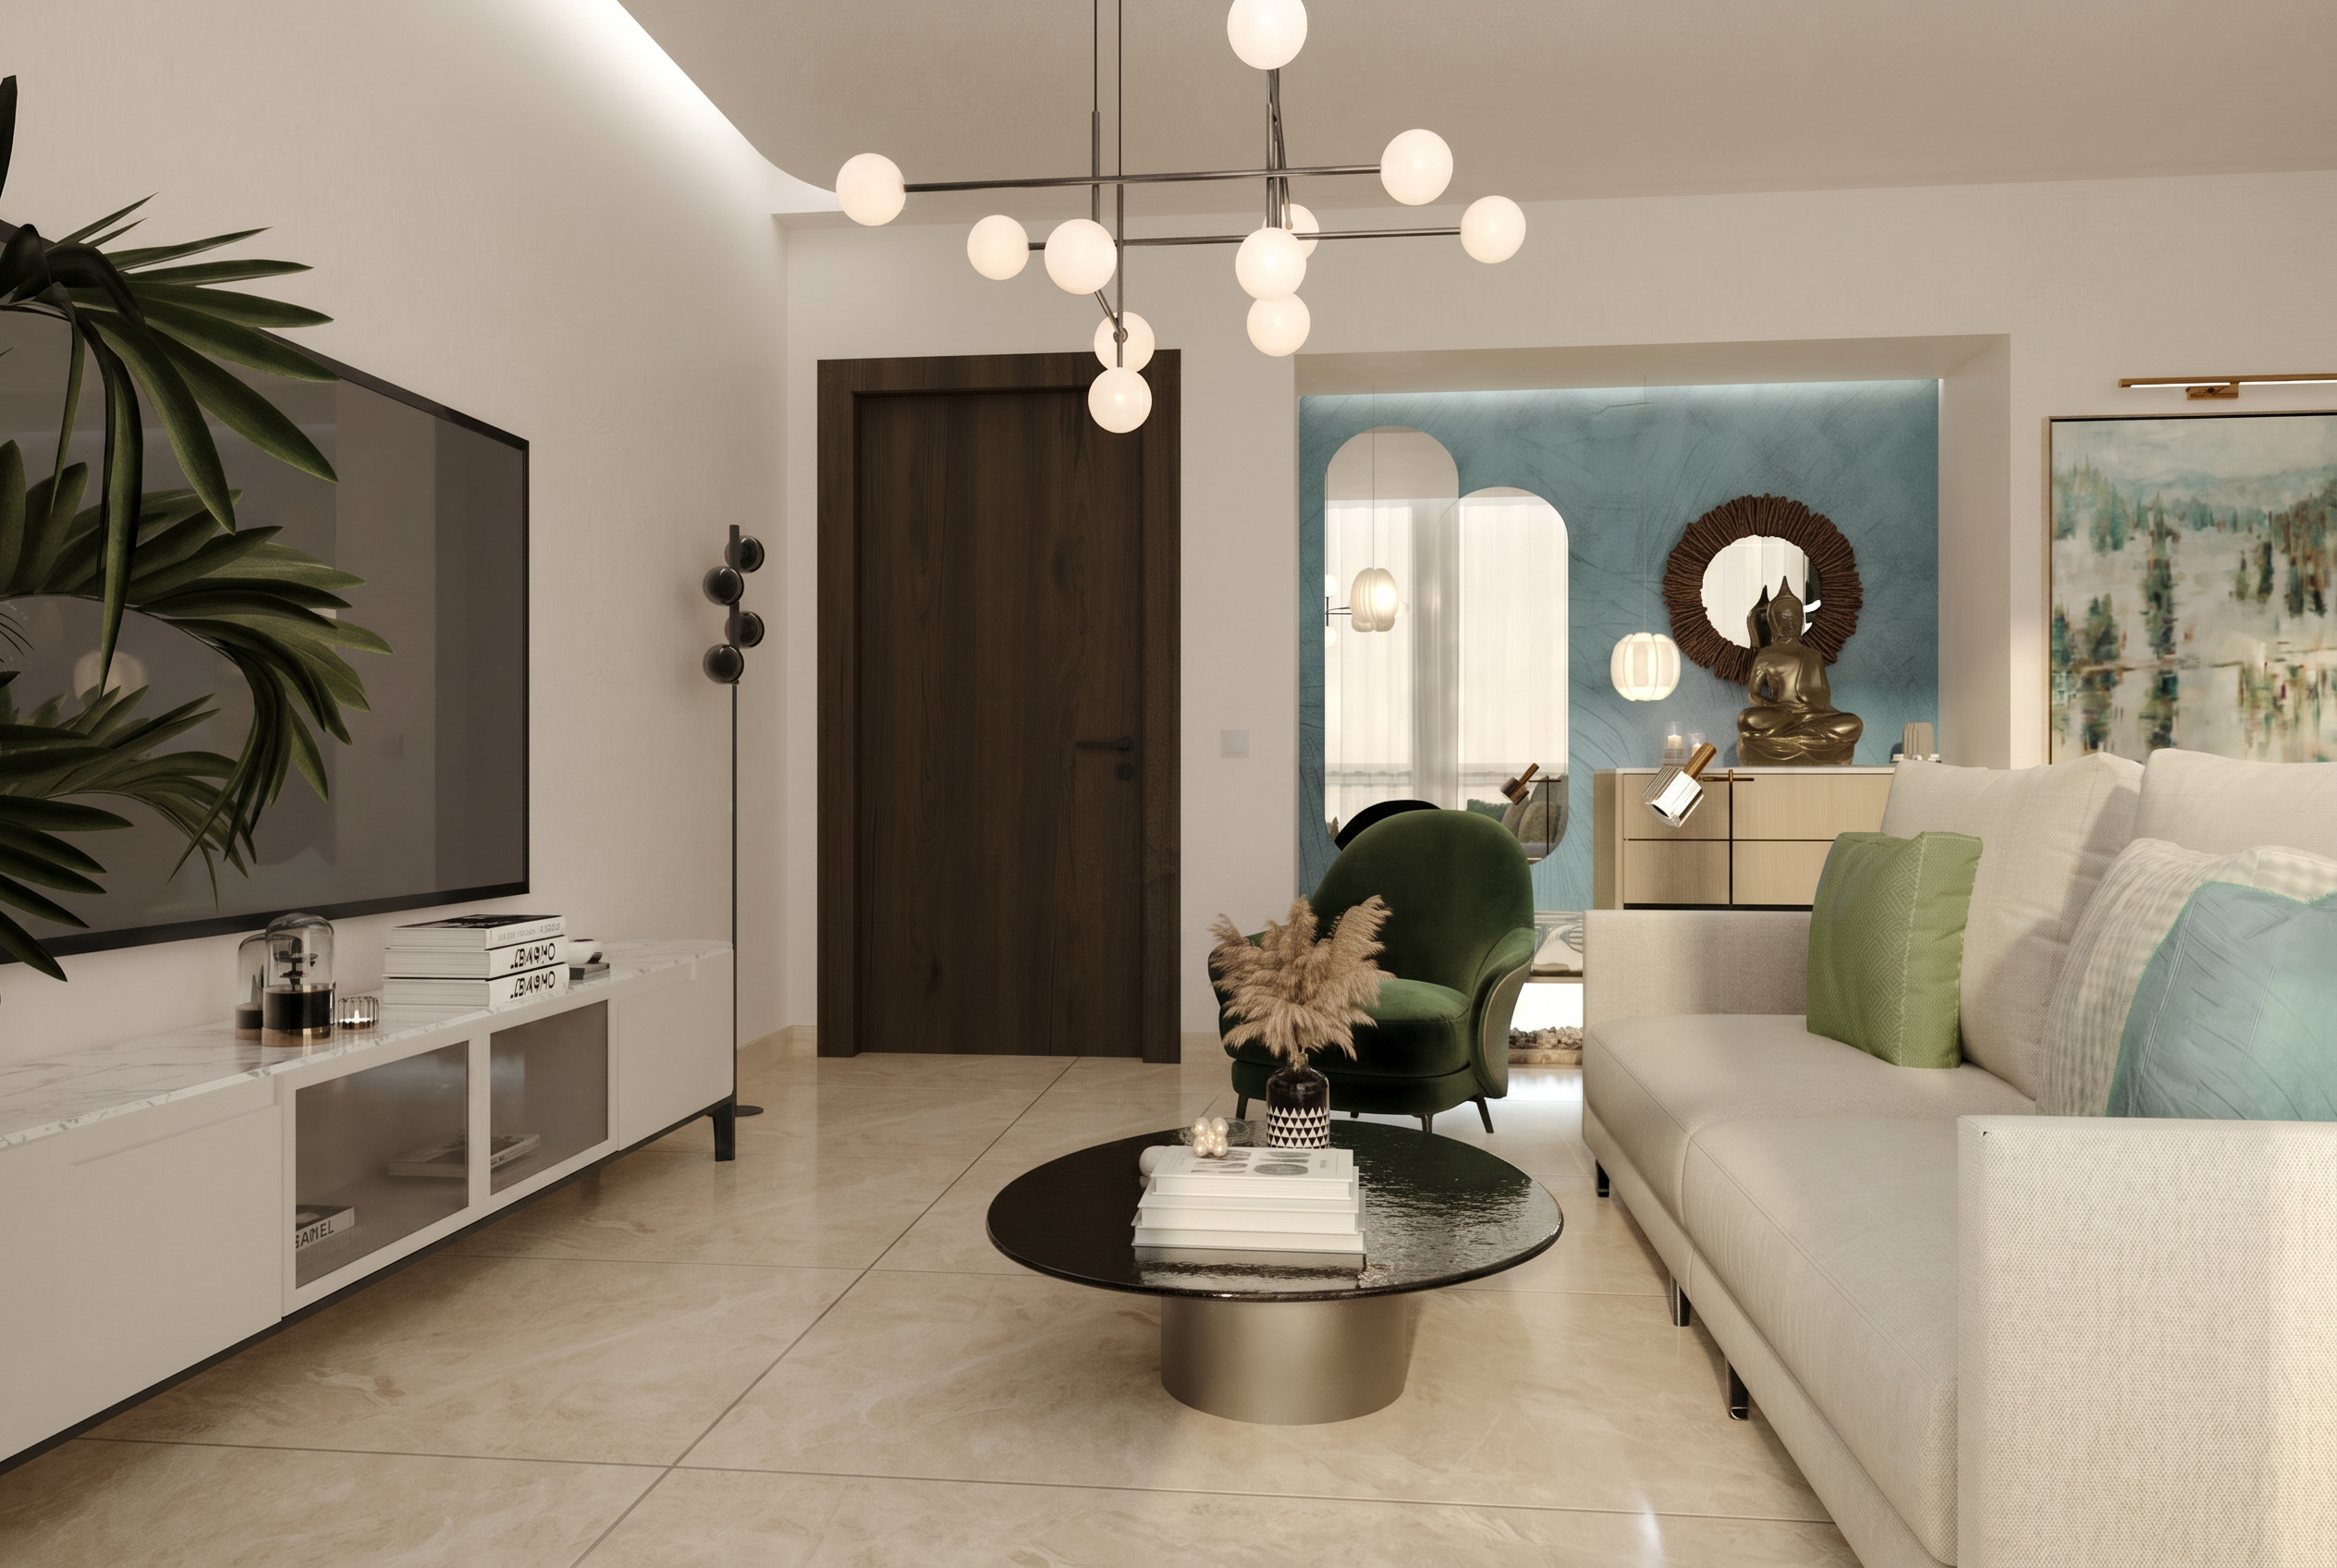
Featured 3D render
Featured 3D Render · Living Room
Translation

Implemented

Technical drawing
Technical Drawing · Jali Partition
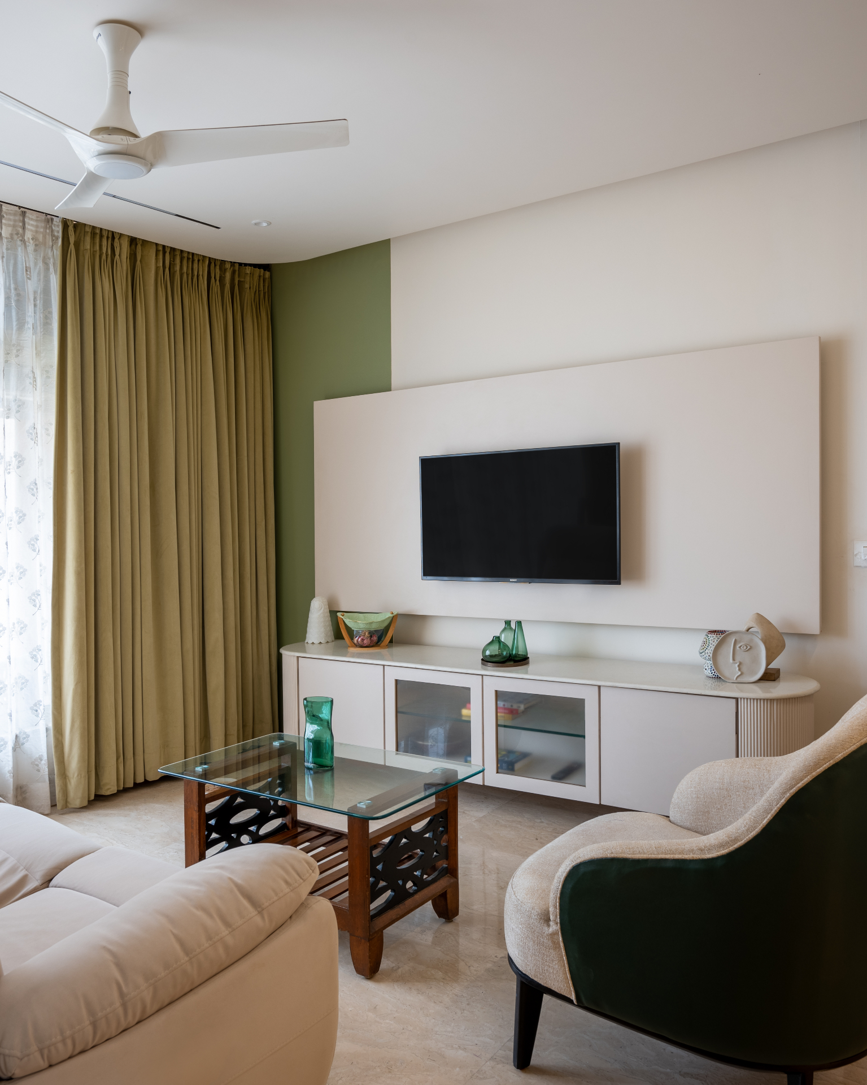
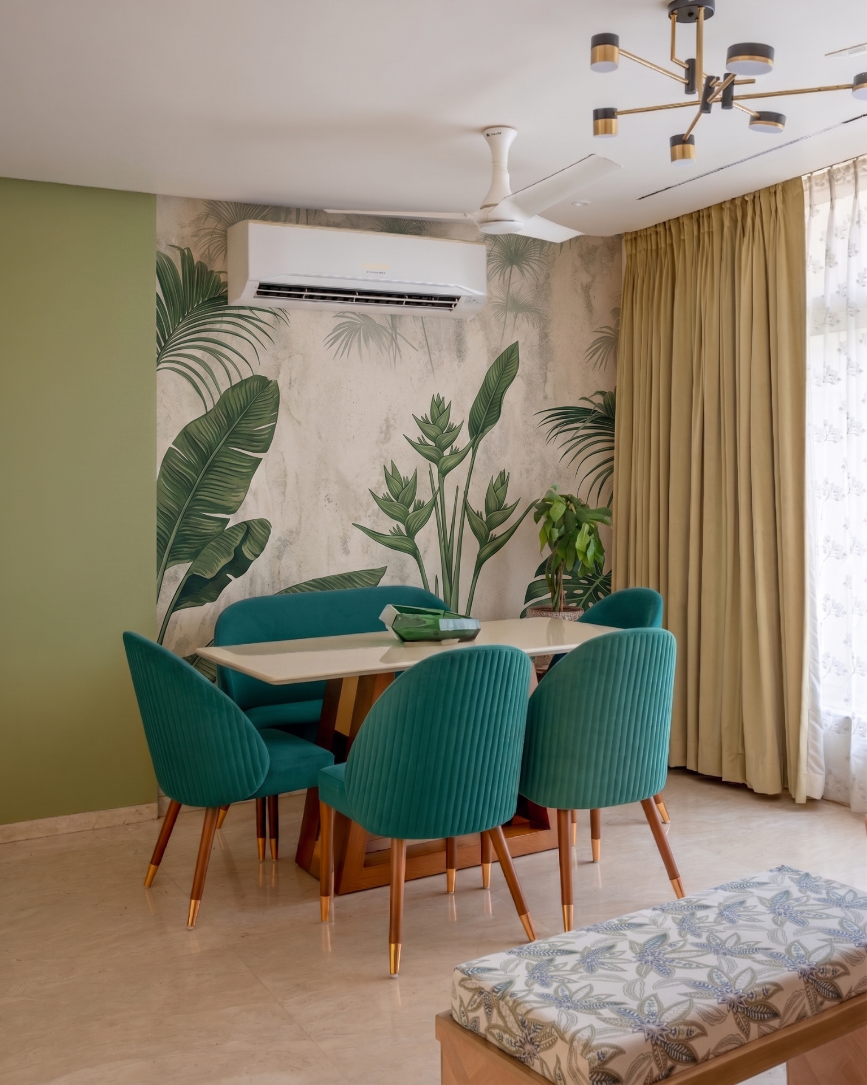
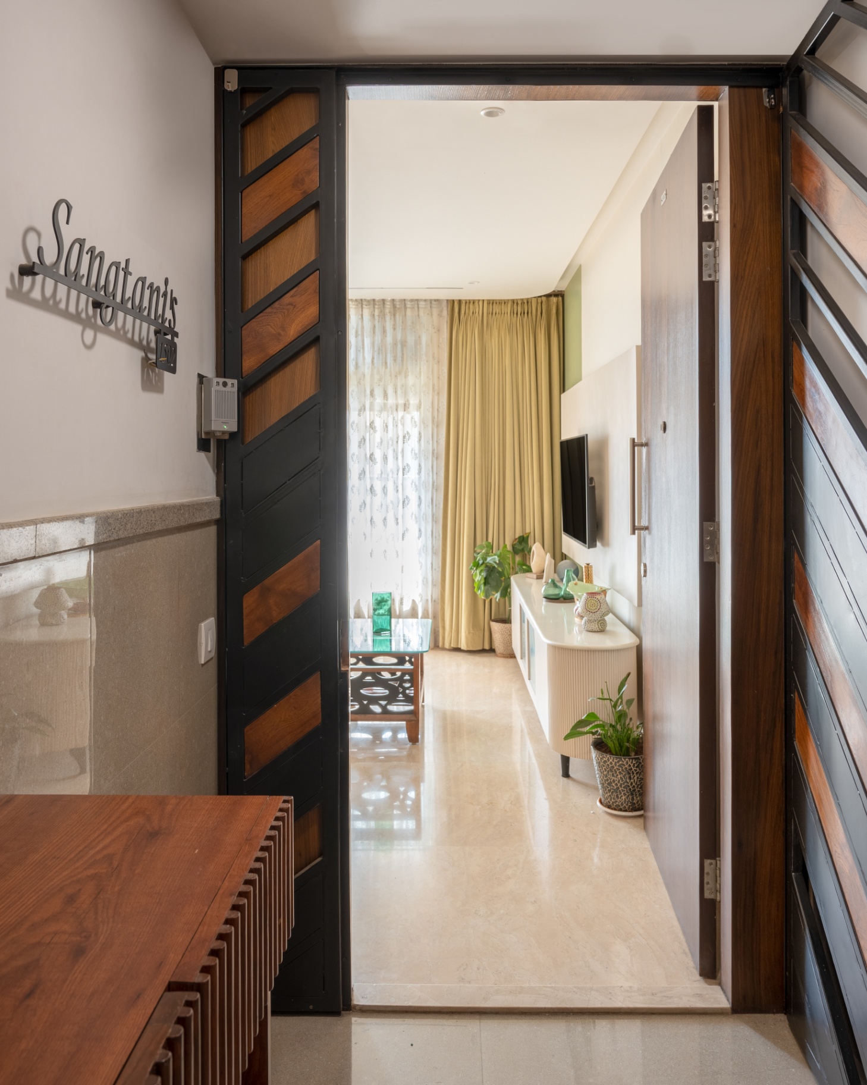
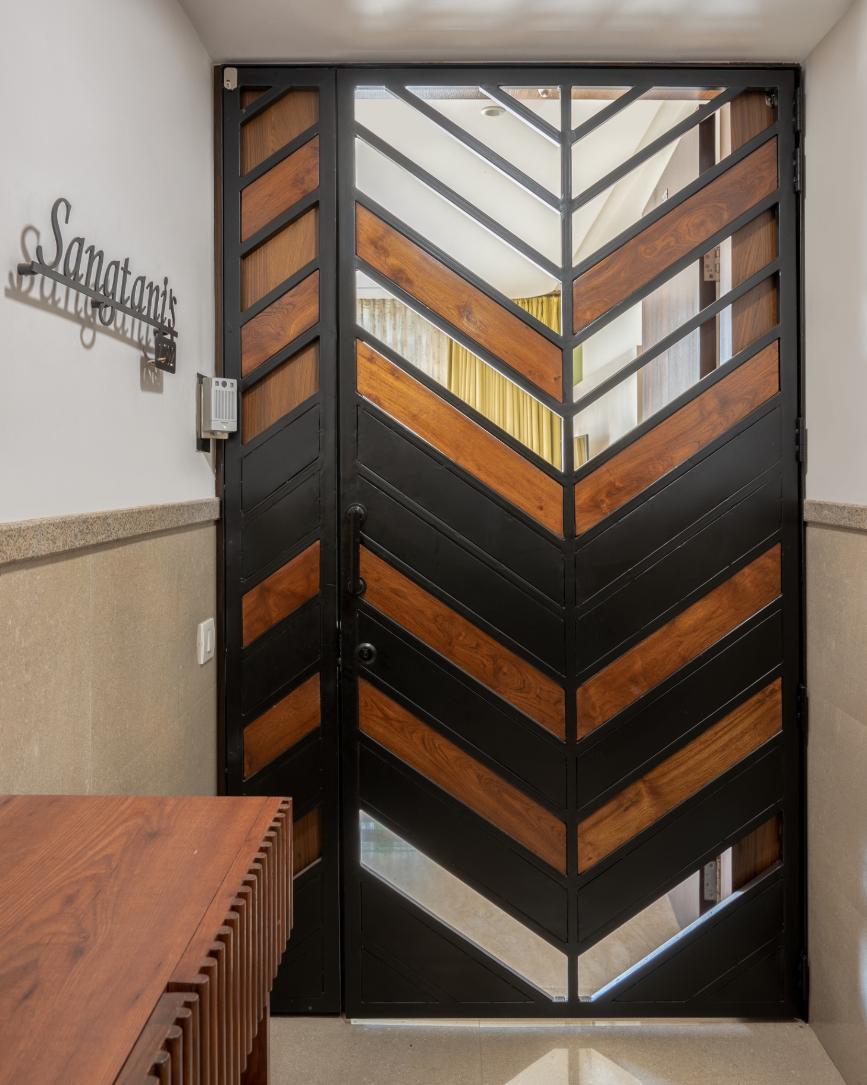
On-site photograph of the built space
On Site
Built & Delivered

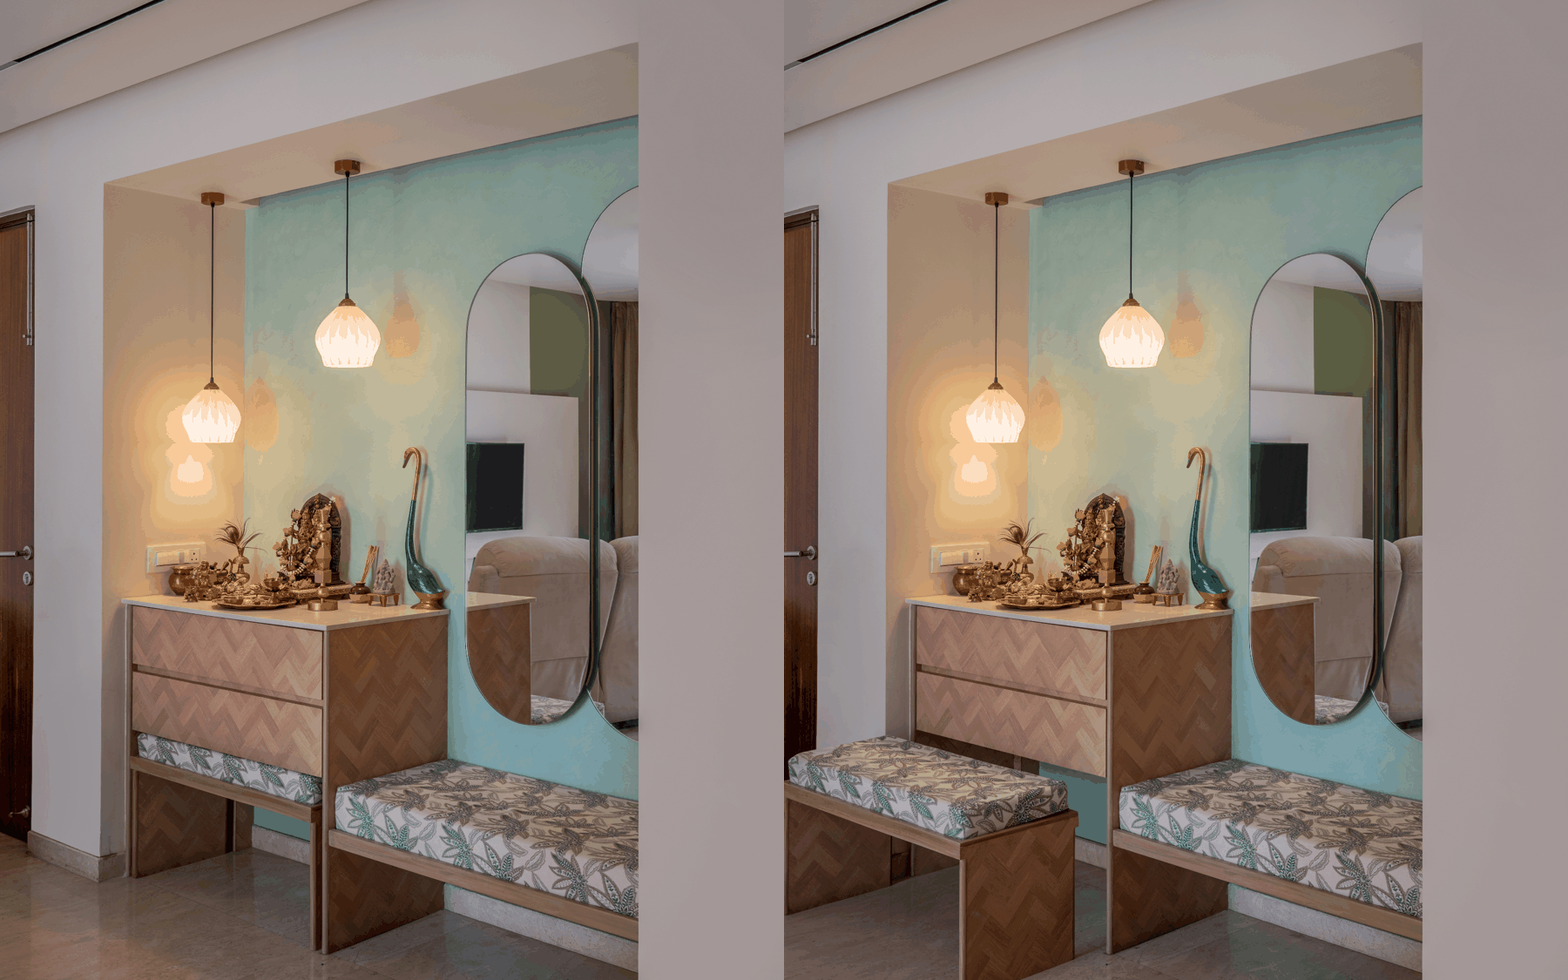
The on-site marker sketch translated into a lived-in living room — TV wall, seating and shrine niche resolved as one calm, layered composition.

Outcome

Project Conclusions

Family feedback
It finally feels like our own living room — warm, calm and unmistakably ours.
Space transformation
From an empty developer shell into a layered family living room.
User experience
A clear rhythm between TV evenings, tea rituals and family dining.
Design intent
Neutral shell warmed with deep greens, oak and one strong teal niche.
Styling impact
Botanical mural, curved joinery and warm lighting soften the modern apartment.
Biggest Challenge

Designing one living room that had to hold TV evenings, family dining, a shrine moment and daily arrivals — without feeling like separate rooms glued together.

Key Learning

In a single-room brief, one strong colour gesture — the teal shrine niche — can quietly organise the entire space around it.